


326 Tisha Ct Lot 588, Clarksville, TN, 37042
About This Home
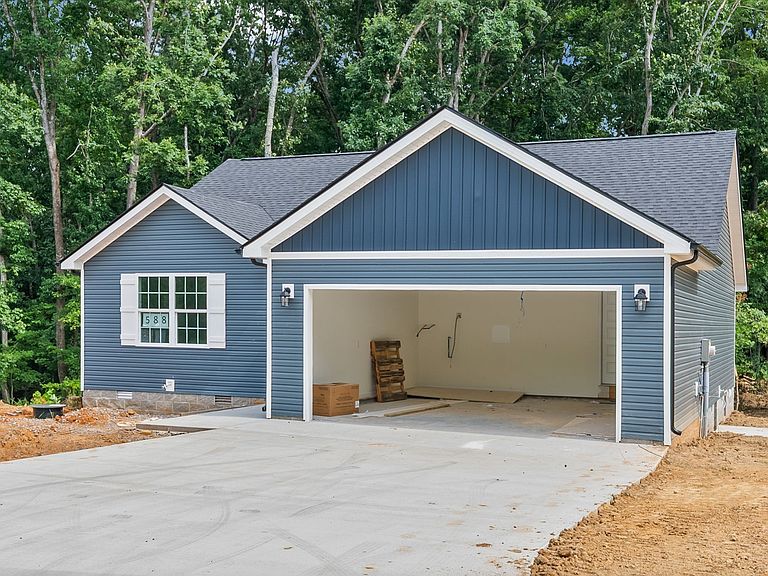
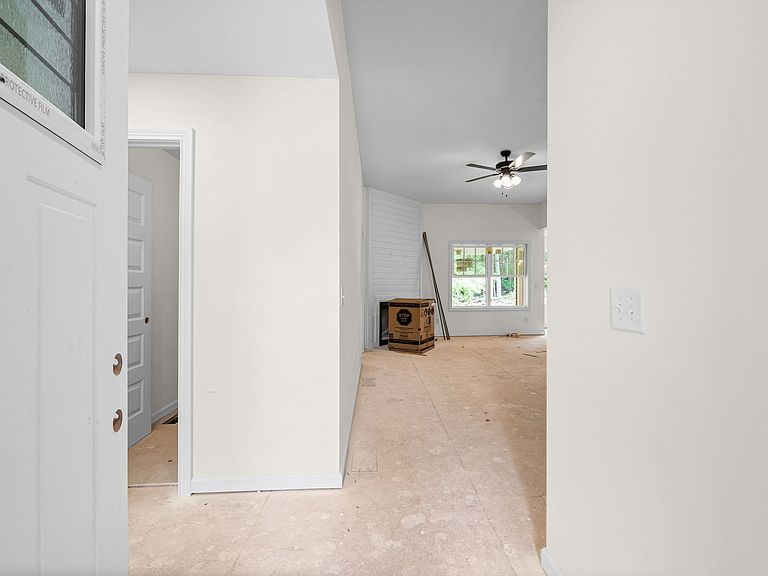
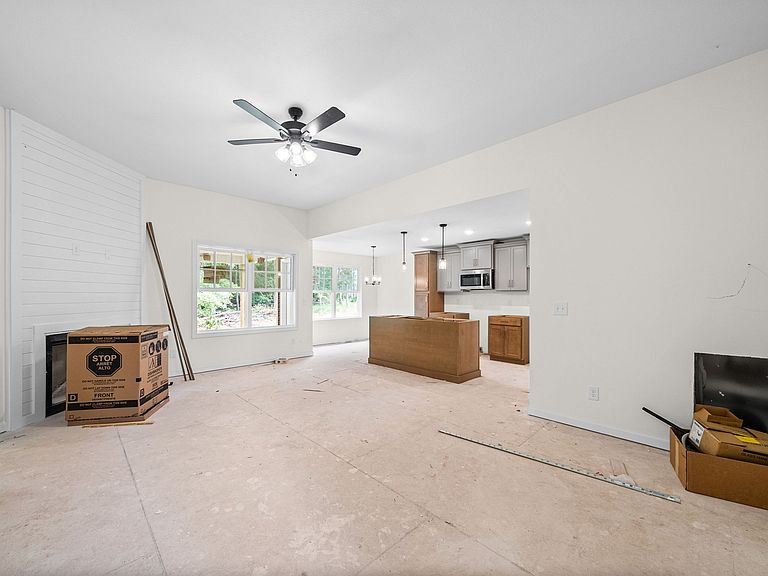
$20,000 IN SELLER CONCESSIONS! Fixed interest rate on the low 5’s! Ask us how! Ask us to see if you qualify in $15,000 in down payment assistance!!! Check out our Iconic "Iris". Designed with you in mind! You'll enjoy open concept living delivering a sleek modern design! Large Living Room features tall ceilings and captivating fireplace that's sure to be the center of attention! You'll love your spacious Kitchen w/custom cabinets*GRANITE COUNTER TOPS* ISLAND* STAINLESS APPLIANCES! Long day? No problem! Relax in the comfort of your own private suite w/ vaulted ceilings, private bath & WIC! You will LOVE the spacious split bedroom plan! Unwind under your covered back deck w/ ceiling fan! Located conveniently in the Culdesac with NO REAR NEIGHBORS!!! At Liberty Park, you'll enjoy underground utilities, sidewalks, lighted streets, playgrounds, & walking Distance to the Community Pond! Super close to Gate 10! Close proximity to Fort Campbell! Low County TAXES ONLY! Free Accent wall in master bedroom! Buyer can also install a storm shelter out of their concessions!
Getting Around
 Car-Dependent
 Very Limited Transit
 Somewhat Bikeable
Schools
Construction
Condition
- New construction: Yes
- Year built: 2026
Materials
- Roof: Shingle
- Construction materials: Vinyl Siding
Type & Style
- Home type: SingleFamily
- Architectural style: Contemporary
- Property subType: Single Family Residence,Residential
Interior
Appliances
- Appliances included: Electric Oven,Electric Range,Dishwasher,Disposal,Stainless Steel Appliance(s)
- Laundry features: Electric Dryer Hookup,Washer Hookup
Basement
- Basement: Crawl Space
Bedroom1
- Features: Suite
- Level: Suite
- Area: 143
- Dimensions: 13x11
Bedroom2
- Area: 132
- Dimensions: 12x11
Bedroom3
- Area: 121
- Dimensions: 11x11
Bedrooms & Bathrooms
- Bedrooms: 3
- Bathrooms: 2
- Full bathrooms: 2
- Main level bedrooms: 3
Dining Room
- Features: Combination
- Level: Combination
- Area: 99
- Dimensions: 11x9
Features
- High Speed Internet
- Flooring: Carpet,Wood,Tile
- Number of fireplaces: 1
- Fireplace features: Living Room
- Fireplace: Yes
- Finished area above ground: 1,250
Heating & Cooling
- Heating features: Central,Electric
- Cooling features: Ceiling Fan(s),Central Air,Electric
Interior Area
- Total structure area: 1,250
- Total interior livable area: 1,250 sqft
Kitchen
- Features: Eat-in Kitchen
- Level: Eat-in Kitchen
- Area: 110
- Dimensions: 11x10
Living Room
- Features: Great Room
- Level: Great Room
- Area: 180
- Dimensions: 15x12
Master Bathroom
- Features: Primary Bedroom
- Level: Primary Bedroom
Property
Details
- Parcel number: 063053A I 04300 00008044P
- Special condition: Standard
Features
- Levels: One
- Stories: 1
- Patio & porch: Patio
Lot
- Lot size: 0.37 Acres
Parking
- Total spaces: 2
- Parking features: Attached
- Has garage: Yes
- Attached garage spaces: 2
- Covered spaces: 2