


6205 Marshall Ranch Rd, Austin, TX, 78746
About This Home
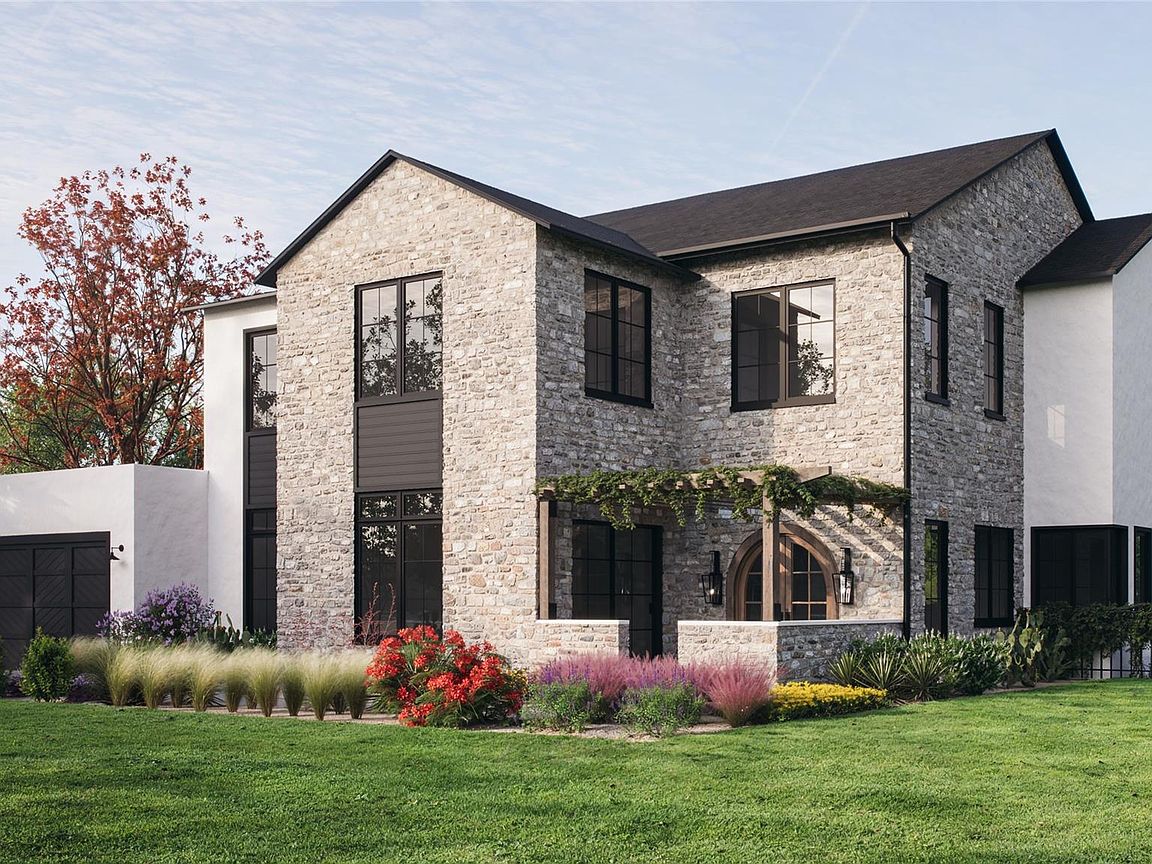
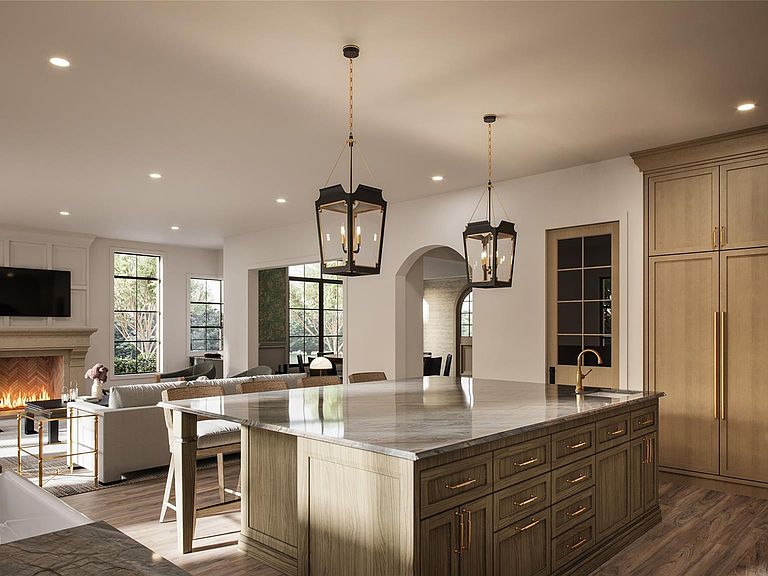
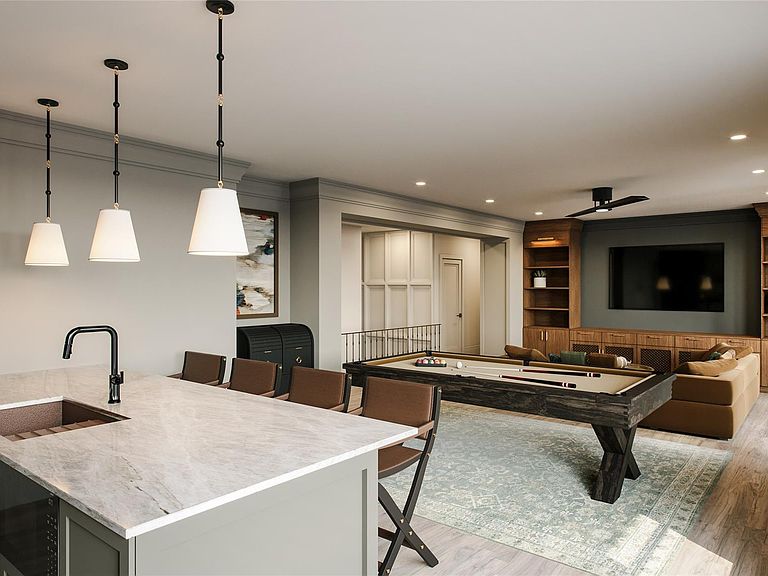
Tucked inside an exclusive gated enclave in the highly sought-after West Austin/Westlake area, this newly constructed luxury residence offers a rare blend of privacy, design, and location—just 5 miles from Downtown Austin. Designed in collaboration with Butter Lutz Interiors, this 6-bedroom, 5.5-bath home showcases elevated finishes and thoughtful detail throughout. Wide-plank oak hardwood floors, quartz countertops, and a curated palette of materials create a clean, modern aesthetic, while a full metal roof adds both durability and architectural presence. The chef’s kitchen is outfitted with premium Wolf and Sub-Zero appliances, ideal for both everyday living and entertaining. Expansive living spaces flow seamlessly outdoors to double rear decks overlooking a sparkling pool and spa, all set against a peaceful greenbelt backdrop. Designed for entertaining, a standout bonus space—“the speakeasy”—features a full bar and counter build-out, along with its own private balcony for an elevated hosting experience. Upstairs, a front-facing bedroom captures stunning downtown views, while the owner’s suite offers vaulted ceilings and custom closet built-ins for a refined, functional retreat. Situated within a boutique community of only 48 homes and zoned to highly sought-after Eanes Independent School District, this property delivers both exclusivity and top-tier education access. Additional highlights include a 3-car garage, spacious secondary bedrooms, and a layout designed for modern living. Move-in ready June 2026.
Getting Around
 Car-Dependent
 No Nearby Transit
 Somewhat Bikeable
Schools
Construction
Condition
- Property condition: New Construction
- New construction: Yes
- Year built: 2026
Materials
- Foundation: Slab
- Roof: Metal
Other
- Builder name: M Signature
Type & Style
- Home type: SingleFamily
- Property subType: Single Family Residence
Interior
Appliances
- Appliances included: Built-In Oven(s),Cooktop,Dishwasher,Disposal,ENERGY STAR Qualified Appliances,Microwave
Bedrooms & Bathrooms
- Bedrooms: 6
- Bathrooms: 6
- Full bathrooms: 5
- 1/2 bathrooms: 1
- Main level bedrooms: 2
Features
- Bar,Breakfast Bar,Built-in Features,Ceiling Fan(s),High Ceilings,Quartz Counters,Double Vanity,In-Law Floorplan,Kitchen Island,Multiple Living Areas,Pantry,Primary Bedroom on Main,Recessed Lighting,Smart Thermostat,Walk-In Closet(s)
- Window features: Double Pane Windows,ENERGY STAR Qualified Windows,Screens
- Flooring: Tile,Wood
- Number of fireplaces: 1
- Fireplace features: Family Room
Heating & Cooling
- Heating features: Central,ENERGY STAR Qualified Equipment,Natural Gas
- Cooling features: Ceiling Fan(s),Central Air,ENERGY STAR Qualified Equipment,Exhaust Fan
Interior Area
- Total interior livable area: 4,937 sqft
Kitchen
- Features: Breakfast Bar,Kitchen Island,Quartz Counters,Gourmet Kitchen,High Ceilings,Open to Family Room,Pantry,Recessed Lighting,Storage
- Level: Main
Primary Bathroom
- Features: Quartz Counters,Double Vanity,Full Bath,High Ceilings,Recessed Lighting,Soaking Tub,Storage,Walk-In Closet(s),Walk-in Shower
- Level: Main
Primary Bedroom
- Features: Ceiling Fan(s),Full Bath,High Ceilings,Recessed Lighting,Walk-In Closet(s)
- Level: Main
Property
Accessibility
- Accessibility features: None
Details
- Parcel number: 01132303430000
- Special condition: Standard
Features
- Levels: Two
- Stories: 2
- Private pool: Yes
- Pool features: In Ground
- Patio & porch: Covered,Patio
- Exterior features: Balcony,Gutters Full,Lighting,Pest Tubes in Walls
- Fencing: Back Yard, Fenced, Gate
- Has view: Yes
- View description: Neighborhood,Trees/Woods
- Waterfront features: None
Lot
- Lot size: 0.27 Acres
- Features: Back to Park/Greenbelt,Landscaped,Sprinkler - In-ground
Parking
- Total spaces: 3
- Parking features: Attached,Door-Single,Driveway,Garage,Garage Door Opener,Garage Faces Front
- Has garage: Yes
- Attached garage spaces: 3
- Covered spaces: 3
Climate Risk is Financial Risk
Every home has a financial story beyond the listing price. Below, you’ll see the climate risks that could affect this property — and in Bills & Affordability, how those risks may influence repairs, insurance, utilities, and long-term value.
Biggest Threats for This Home
- Hail

- Tornado

- Heat Wave

- Inland Flooding

How This Home’s Risks Compare
FEMA Declared Disasters Across Texas Counties
Understanding the Costs
Financial advisors generally recommend spending no more than 30% of your gross household income on housing costs. In practice, many households stretch to 35% or beyond — especially in high-cost markets.
Estimated Costs Today
| Monthly | Annual | |
|---|---|---|
| Mortgage | $23,541 | $282,492 |
| Home Insurance * | $1,252 | $15,024 |
| Property Taxes | $5,082 | $60,984 |
| Electricity | $542 | $6,505 |
| Total | $30,417 | $365,004 |
Income You'd Need if You Spent...
Texas FAIR Plan Programs


How Costs Could Change Over Time
Climate risk is quickly impacting all of the major home ownership costs. Adjust the growth rates and percentage of income spent on housing below to see how your housing costs could change over the next 10 years — and what income you'd need to keep up.
Comparing Against the Market
Price Per Sq Ft
vs Other Active Listings
Avg $/sqft
vs Homes Sold Last Month
Median $/sqft
Current Market Trends
Median Price Per Square Foot
The median price per square foot of homes sold in this area each month. Compare this to this listing's price per square foot to gauge whether the home is priced in line with recent sales.
Historicals for This Listing
Zestimate History ($/sqft)
Price History
| Date | Event | Price |
|---|---|---|
| 2026-03-25 | Listed for sale | $4,758,796 |
 View on Zillow