


751 Lead Mine Valley Rd SW, Cleveland, TN, 37311
About This Home
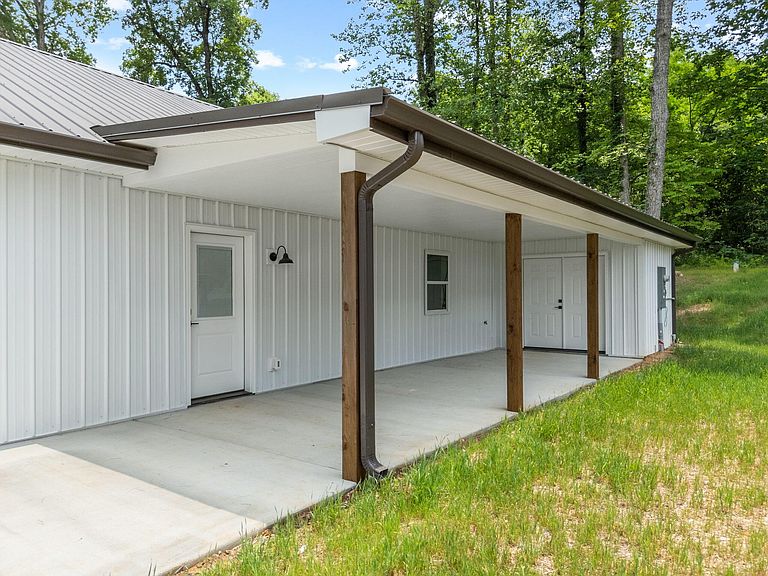
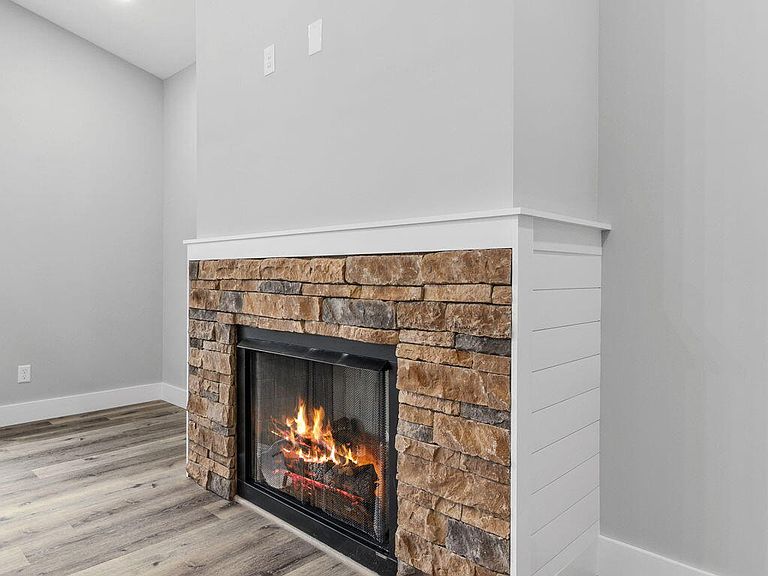
Looking for that space out in the county, where you can enjoy the quiet evenings without the noise of traffic, etc.? You should take a look at this ''Barndominium'' designed home with all the comforts of one-level living! This NEW home features an open floorplan lifestyle. The living room offers a fireplace and vaulted ceilings, while the kitchen provides beautiful cabinetry, luxurious countertops and an open space for your dining table. This home offers 2 bedrooms, an office with a closet and 2.5 baths, a laundry room, with a sink. LVP floors throughout, allowing you to maintain the home with such ease! The exterior of the home features a metal roof, and metal siding which will make maintenance almost non-existent. The carport can house two vehicles, or it can serve as a very large covered outdoor entertainment space...the choice is yours! Schedule your personal tour today to start living the casual lifestyle you have been waiting for!
Getting Around
 Car-Dependent
 Very Limited Transit
 Not Bike Friendly
Schools
Construction
Condition
- New construction: Yes
- Year built: 2026
Materials
- Foundation: Slab
- Roof: Metal
- Construction materials: Metal Siding
Type & Style
- Home type: SingleFamily
- Architectural style: Ranch
- Property subType: Single Family Residence
Interior
Appliances
- Appliances included: Dishwasher,Free-Standing Electric Range,Water Heater
- Laundry features: Laundry Room
Basement
- Basement: None
Bathroom
- Level: First
Bedroom
- Level: First
Bedroom
- Level: First
Bedrooms & Bathrooms
- Bedrooms: 2
- Bathrooms: 3
- Full bathrooms: 2
- 1/2 bathrooms: 1
Features
- Cathedral Ceiling(s),Granite Counters,Kitchen Island,Storage
- Flooring: Luxury Vinyl
- Fireplace features: Living Room
- Fireplace: Yes
- Finished area above ground: 1,872
Heating & Cooling
- Heating features: Central,Electric
- Cooling features: Central Air,Electric
Interior Area
- Total structure area: 1,872
- Total interior livable area: 1,872 sqft
Kitchen
- Level: First
Laundry
- Level: First
Living Room
- Level: First
Master Bathroom
- Level: First
Master Bedroom
- Level: First
Property
Details
- Parcel number: 073 066.00
Features
- Levels: One
- Patio & porch: Front Porch
- Exterior features: Private Yard
Lot
- Lot size: 0.59 Acres
- Lot size dimensions: 85 x 300
Parking
- Total spaces: 1
- Parking features: Off Street
- Covered spaces: 1
- Carport: Yes
- Carport spaces: 1