
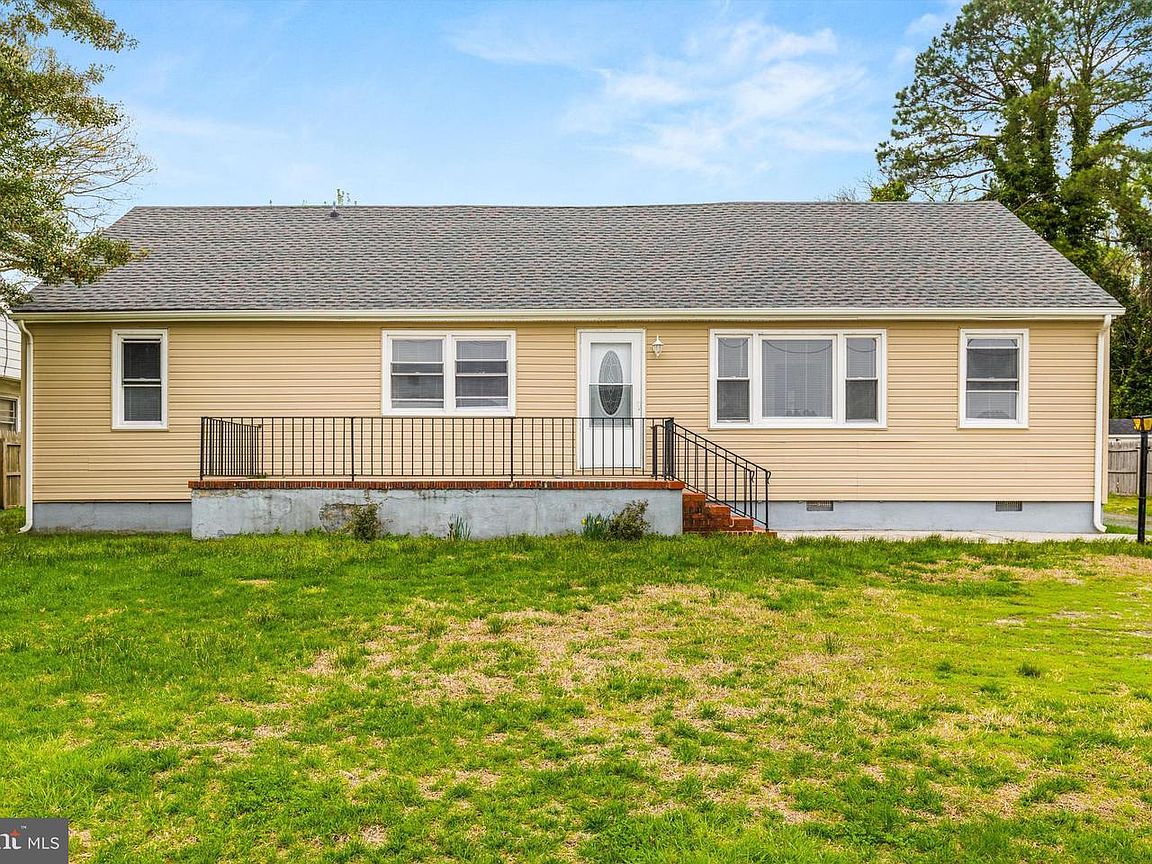



308 Cedar Ln, Fruitland, MD, 21826
5beds
3baths
1,800sqft
$339,000
$188price/sqft
$2,331/moest. monthly cost
$93,240/yrincome needed
About This Home
Enjoy easy, one-level living in this well-maintained home! Designed for comfort and convenience. All bedrooms are located on the main level, offering accessibility and ease for everyday living. The additional half bath provides added convenience for guests. Ideally situated in a convenient location close to schools, shopping, dining, and everyday amenities, this home offers the perfect blend of comfort and accessibility. A great opportunity for first-time buyers or anyone seeking single-level living!
Getting Around
39
 Car-Dependent
0
 Very Limited Transit
56
 Bikeable
Schools
6/10
6/10
4/10
Construction
Condition
- Year built: 1954
Materials
- Foundation: Crawl Space
- Roof: Shingle
- Construction materials: Vinyl Siding
Type & Style
- Home type: SingleFamily
- Architectural style: Ranch/Rambler
- Property subType: Single Family Residence
Interior
Appliances
- Appliances included: Electric Water Heater
- Laundry features: Hookup
Basement
- Has basement: Yes
- Basement: Partial,Unfinished
Bedroom1
- Level: Main
- Area: 117
- Dimensions: 9 X 13
Bedroom2
- Level: Main
- Area: 121
- Dimensions: 11 X 11
Bedroom3
- Level: Main
- Area: 121
- Dimensions: 11 X 11
Bedrooms & Bathrooms
- Bedrooms: 5
- Bathrooms: 3
- Full bathrooms: 3
- Main level bathrooms: 3
- Main level bedrooms: 5
Family Room
- Level: Main
- Area: 224
- Dimensions: 14 X 16
Features
- Finished area below ground: 0
- Finished area above ground: 1,800
Heating & Cooling
- Heating features: Heat Pump,Electric
- Cooling features: Central Air,Electric
Interior Area
- Total structure area: 1,800
- Total interior livable area: 1,800 sqft
Kitchen
- Level: Main
- Area: 224
- Dimensions: 16 X 14
Living Room
- Level: Main
- Area: 338
- Dimensions: 13 X 26
Property
Accessibility
- Accessibility features: None
Details
- Parcel number: 2316006084
- Zoning: R1C
- Special condition: Standard
Features
- Levels: One
- Stories: 1
- Pool features: None
Lot
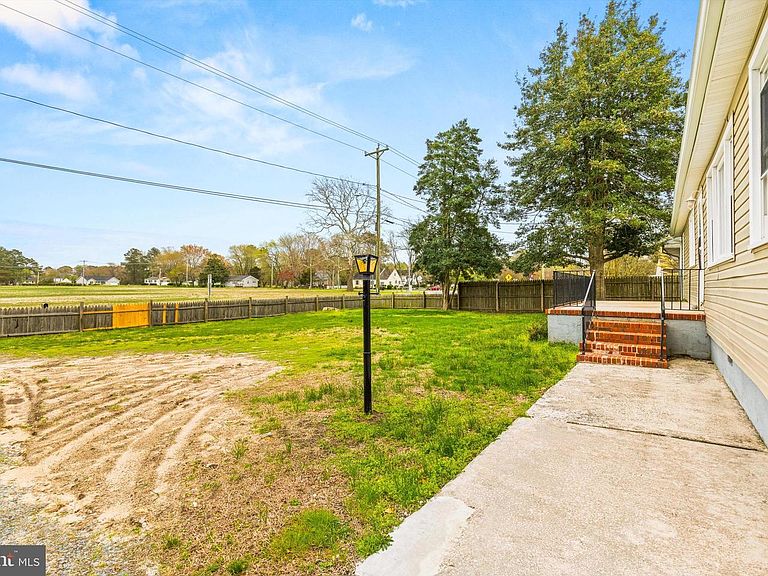
- Lot size: 0.35 Acres
- Lot size dimensions: 0.00 x 0.00
Parking
- Total spaces: 2
- Parking features: Attached Carport
- Covered spaces: 2
- Carport: Yes
- Carport spaces: 2