

17625 Lake Melford Ave Unit 42-E, Bowie, MD, 20715
About This Home
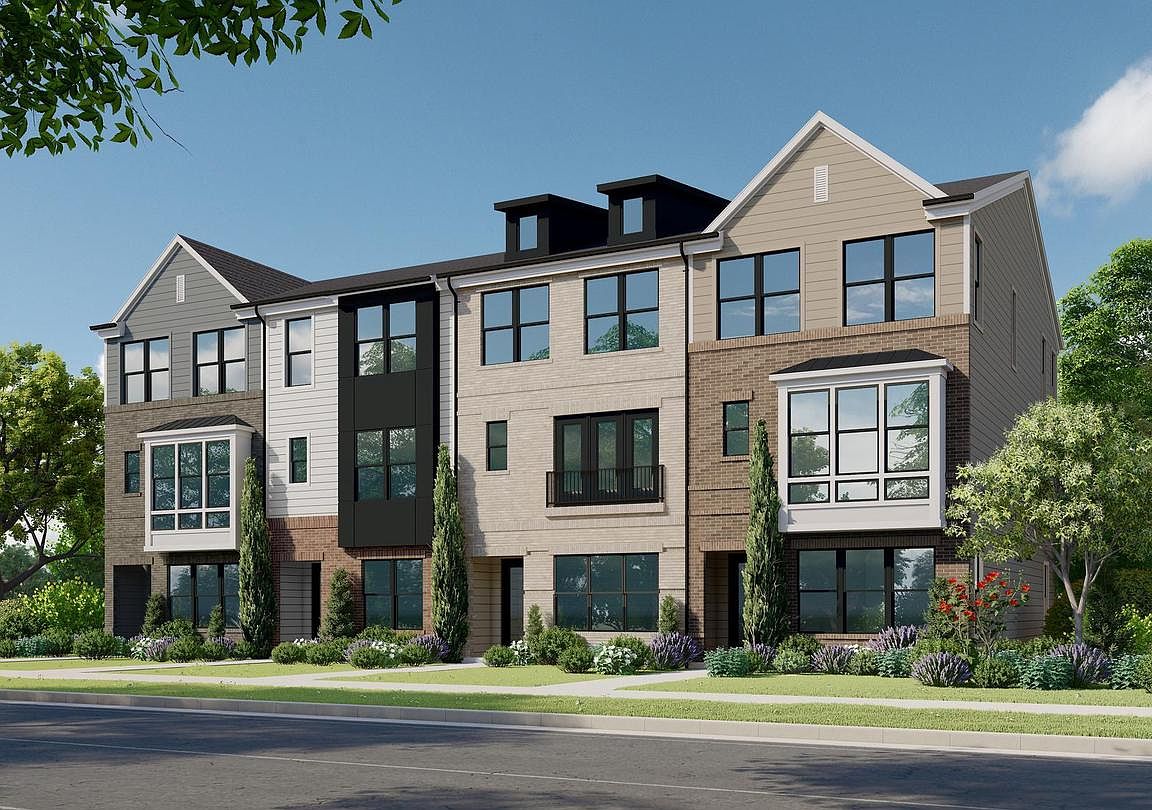
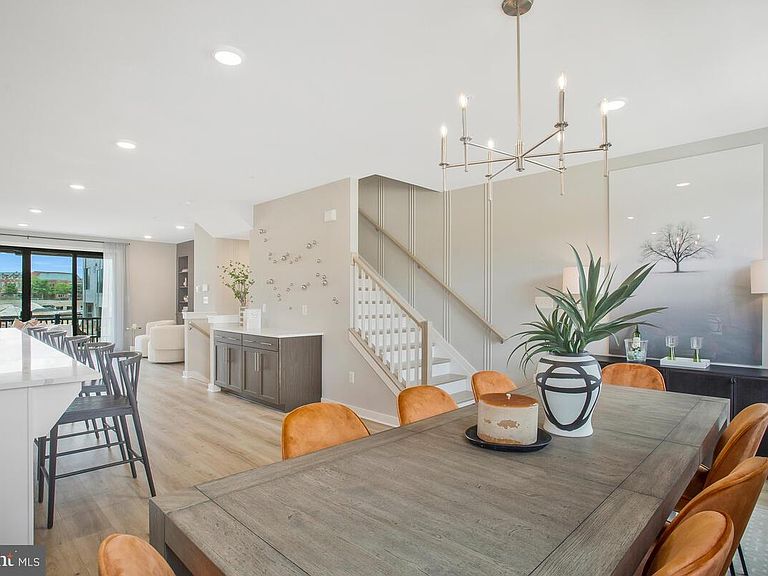
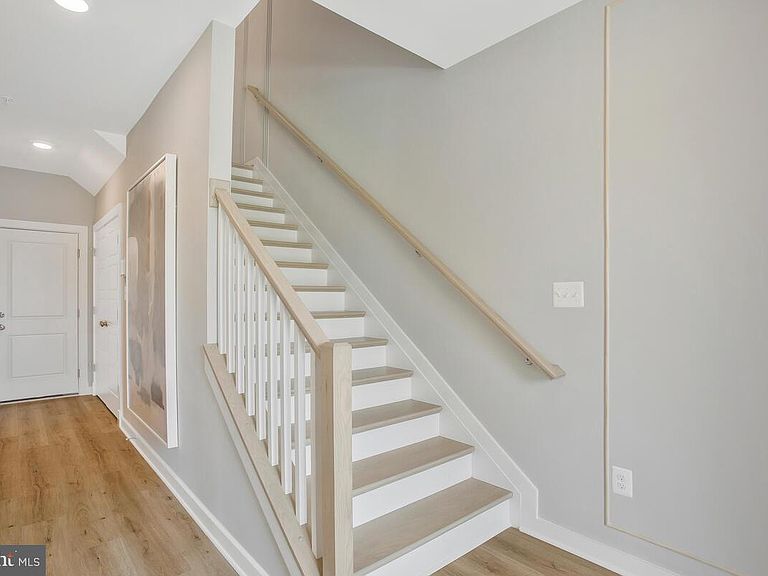
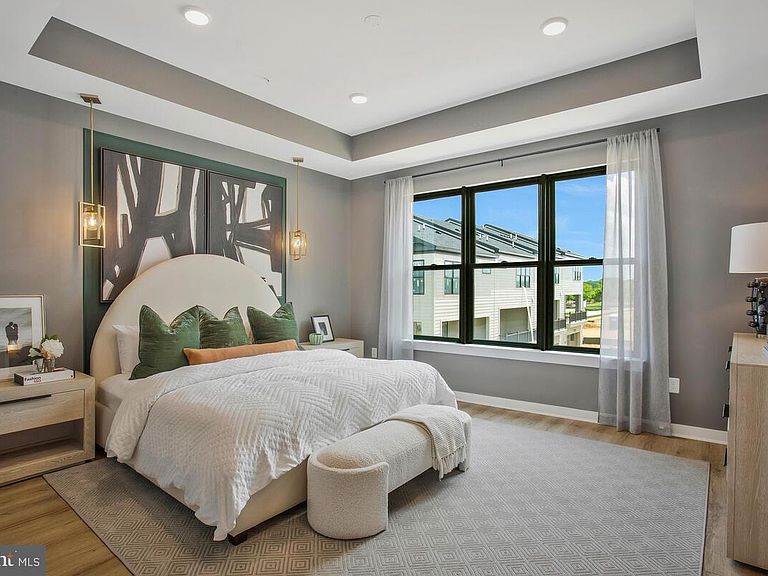
Experience elevated new-construction living in this beautifully appointed Chelsea townhome at Melford Town Center. Thoughtfully designed for modern lifestyles, this home offers a main-level multi-generational suite, open-concept living spaces, and a curated package of premium finishes throughout. The main level is anchored by an expanded kitchen layout with upgraded quartz countertops, a 12-inch quartz slab backsplash with matching shelf, stunning cabinet vent-hood, soft-close cabinetry, gold hardware, and a kitchen island extension that enhances both function and style. The home also features upgraded lighting, a custom brushed gold kitchen faucet, under-mount white enamel sink, and designer interior selections including 5-panel smooth doors, craftsman trim, and a warm, modern paint palette. The owner’s suite is designed for comfort and luxury, featuring a grand shower layout, upgraded tile selections, dual shower niches, decorative accent wall tile, and bronzed gold plumbing and accessory finishes. Additional baths continue the same elevated design story with upgraded tile, quartz surfaces, and coordinated fixture packages. The lower-level multi-generational suite adds flexibility with a full bath and access to a recreation room, making this home ideal for guests, extended family, or private workspace needs. Exterior selections include a distinctive elevation, modern color palette, black accents, and a welcoming covered entry that gives the home strong curb appeal. Located in the vibrant Melford Town Center community, residents enjoy convenient access to neighborhood amenities and a desirable Bowie address close to shopping, dining, and everyday commuter routes.
Getting Around
 Car-Dependent
 No Nearby Transit
 Somewhat Bikeable
Schools
Construction
Condition
- Property condition: Excellent
- New construction: Yes
- Year built: 2026
Materials
- Foundation: Slab
- Roof: Asphalt
- Construction materials: Combination
Other
- Builder model: Chelsea
- Builder name: Mid Atlantic Builders
Type & Style
- Home type: Townhouse
- Architectural style: Transitional
- Property subType: Townhouse
Interior
Appliances
- Appliances included: Dishwasher,Disposal,Microwave,Oven/Range - Gas,Refrigerator,Water Heater
- Laundry features: Upper Level
Basement
- Area: 0
Bedrooms & Bathrooms
- Bedrooms: 4
- Bathrooms: 4
- Full bathrooms: 3
- 1/2 bathrooms: 1
- Main level bathrooms: 1
- Main level bedrooms: 1
Features
- Kitchen Island,Open Floorplan,Family Room Off Kitchen,Dining Area,Kitchen - Gourmet,Walk-In Closet(s),Upgraded Countertops,Other
- Door features: Insulated
- Window features: Energy Efficient
- Number of fireplaces: 1
- Fireplace: Yes
- Finished area below ground: 0
- Finished area above ground: 2,833
Heating & Cooling
- Heating features: Forced Air,Natural Gas
- Cooling features: Central Air,Programmable Thermostat,Electric
Interior Area
- Total structure area: 2,833
- Total interior livable area: 2,833 sqft
Property
Accessibility
- Accessibility features: None
Details
- Parcel number: 17075719730
- Zoning: M-X-T
- Special condition: Standard
Features
- Levels: Three
- Stories: 3
- Pool features: None
- Patio & porch: Deck
Lot
- Lot size: 3,049 sqft
- Lot size dimensions: 0.00 x 0.00
Parking
- Total spaces: 4
- Parking features: Garage Faces Rear,Attached,Driveway
- Has garage: Yes
- Attached garage spaces: 2
- Covered spaces: 2
- Has uncovered spaces: Yes
- Uncovered spaces: 2
Climate Risk is Financial Risk
Every home has a financial story beyond the listing price. Below, you’ll see the climate risks that could affect this property — and in Bills & Affordability, how those risks may influence repairs, insurance, utilities, and long-term value.
Biggest Threats for This Home
- Heat Wave

- Lightning

- Winter Weather

How This Home’s Risks Compare
FEMA Declared Disasters Across Maryland Counties
Understanding the Costs
Financial advisors generally recommend spending no more than 30% of your gross household income on housing costs. In practice, many households stretch to 35% or beyond — especially in high-cost markets.
Estimated Costs Today
| Monthly | Annual | |
|---|---|---|
| Mortgage | $3,514 | $42,168 |
| Home Insurance * | $233 | $2,796 |
| Property Taxes | $613 | $7,356 |
| Electricity | $360 | $4,331 |
| Total | $4,720 | $56,640 |
Income You'd Need if You Spent...
Maryland FAIR Plan Programs



How Costs Could Change Over Time
Climate risk is quickly impacting all of the major home ownership costs. Adjust the growth rates and percentage of income spent on housing below to see how your housing costs could change over the next 10 years — and what income you'd need to keep up.
Comparing Against the Market
Price Per Sq Ft
vs Other Active Listings
Avg $/sqft
vs Homes Sold Last Month
Median $/sqft
Current Market Trends
Median Price Per Square Foot
The median price per square foot of homes sold in this area each month. Compare this to this listing's price per square foot to gauge whether the home is priced in line with recent sales.
Historicals for This Listing
Zestimate History ($/sqft)
No zestimate history available
Price History
| Date | Event | Price |
|---|---|---|
| 2026-08-14 | Pending sale | $695,000 |
| 2026-07-26 | Price change | $695,000 |
| 2026-03-25 | Listed for sale | $705,925 |
 View on Zillow