
724 Torbay Dr, McLeansville, NC, 27301
About This Home
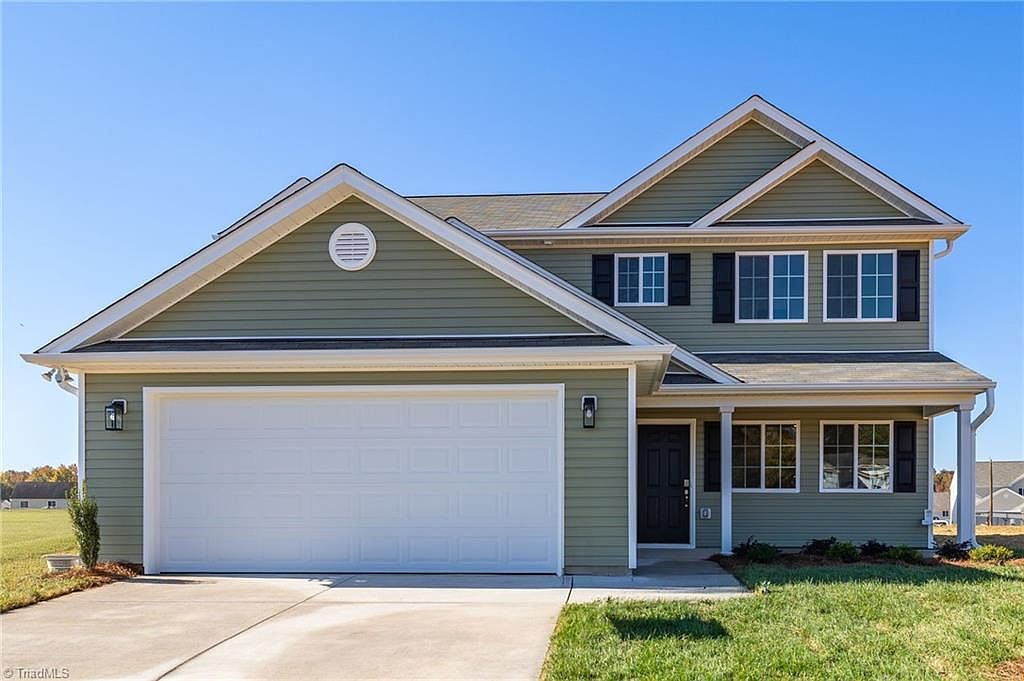
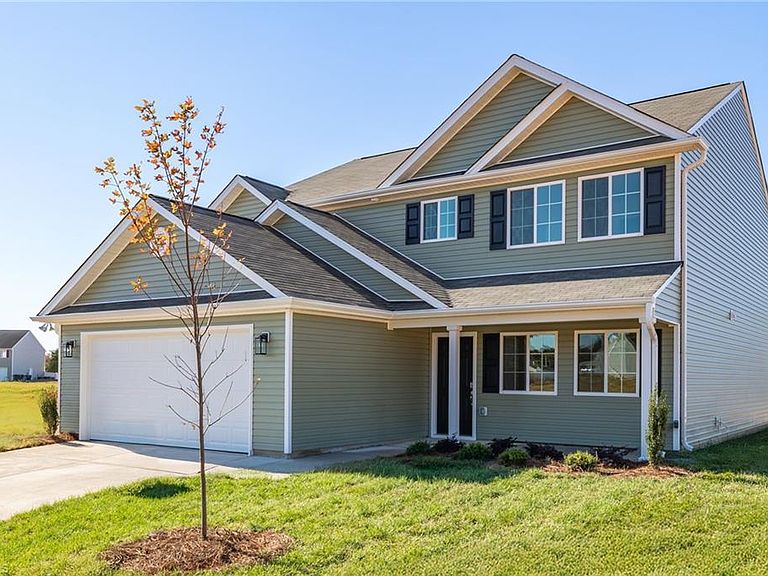
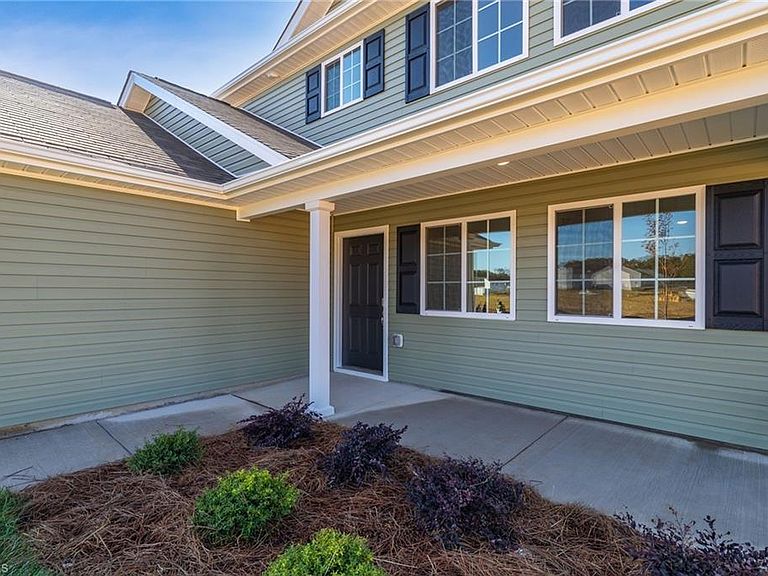
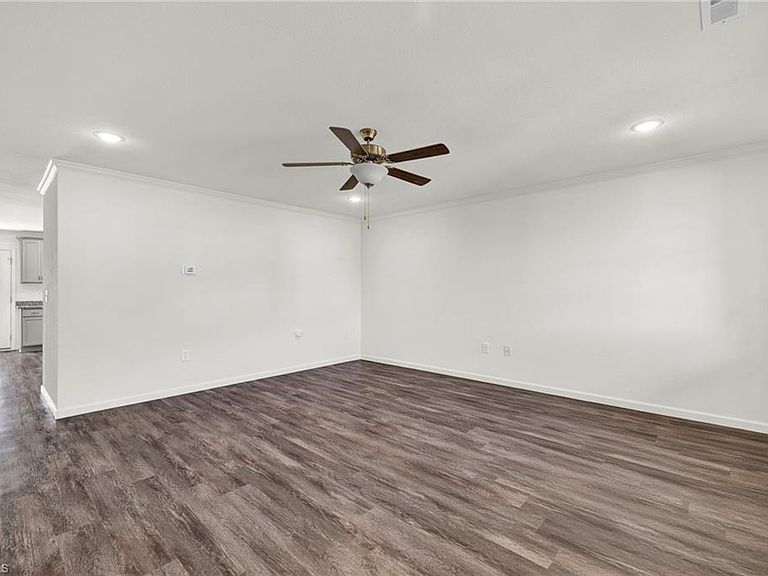
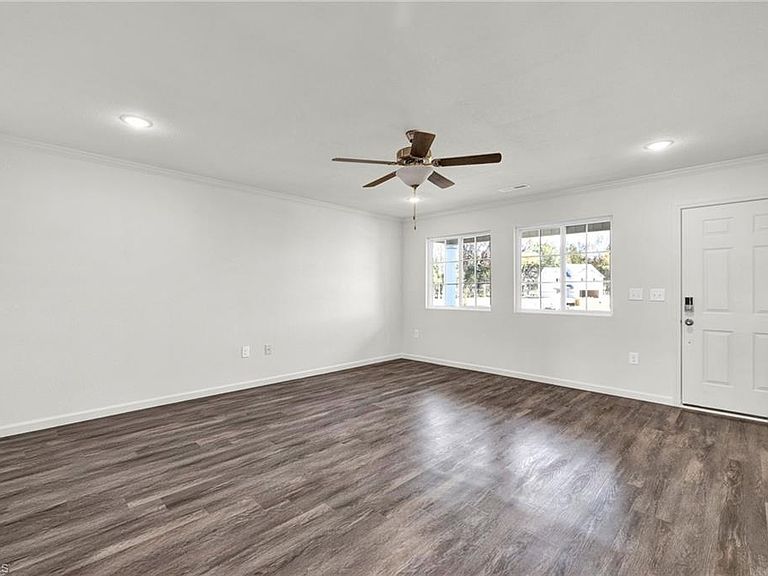
Move in Ready! Fantastic sale on this 2,712 sq ft home and let us add a refrigerator, washer/dryer and $12,000 in closing credits! This beautiful home features 5 bedrooms and 3.5 baths, including a main-level primary suite with an en suite bath featuring a separate tub and shower. The home offers all luxury vinyl plank flooring on the main level, a kitchen with soft-close cabinets, granite countertops, a large island, undermount sink, and sleek black GE appliances. Upstairs includes four additional large bedrooms, two full baths, a laundry room, and a generous bonus area. This second floor has a fantastic layout! Enjoy abundant natural light, updated LED lighting, smart lock front door, landscaped yard, floodlights, and a 10x12 patio. Photos are of a completed Montclaire 2712 D; colors and elevation may vary. Quality construction from a trusted local builder —call today!
Getting Around
 Car-Dependent
 Very Limited Transit
 Somewhat Bikeable
Schools
Construction
Condition
- Property condition: New Construction
- New construction: Yes
- Year built: 2026
Materials
- Foundation: Slab
- Construction materials: Vinyl Siding
Type & Style
- Home type: SingleFamily
- Property subType: Stick/Site Built,Residential,Single Family Residence
Interior
Appliances
- Appliances included: Microwave,Dishwasher,Disposal,Free-Standing Range,Electric Water Heater
- Laundry features: Dryer Connection,Laundry Room
Bedrooms & Bathrooms
- Bedrooms: 5
- Bathrooms: 4
- Full bathrooms: 3
- 1/2 bathrooms: 1
- Main level bathrooms: 2
Features
- Ceiling Fan(s),Dead Bolt(s),Soaking Tub,Kitchen Island,Pantry,Solid Surface Counter
- Flooring: Carpet,Vinyl
- Attic: Access Only
- Finished area above ground: 2,712
Heating & Cooling
- Heating features: Heat Pump,Electric
- Cooling features: Central Air
Interior Area
- Total structure area: 2,712
- Total interior livable area: 2,712 sqft
Property
Details
- Parcel number: 238466
- Zoning: CU-PUD
- Special condition: Owner Sale
Features
- Levels: Two
- Stories: 2
- Pool features: Community
- Patio & porch: Porch
Lot
- Lot size: 0.15 Acres
- Features: Subdivided,Not in Flood Zone,Subdivision
Parking
- Total spaces: 2
- Parking features: Garage,Driveway,Attached
- Has garage: Yes
- Attached garage spaces: 2
- Covered spaces: 2
- Has uncovered spaces: Yes