


210 Joy Ln, Suffolk, VA, 23435
About This Home
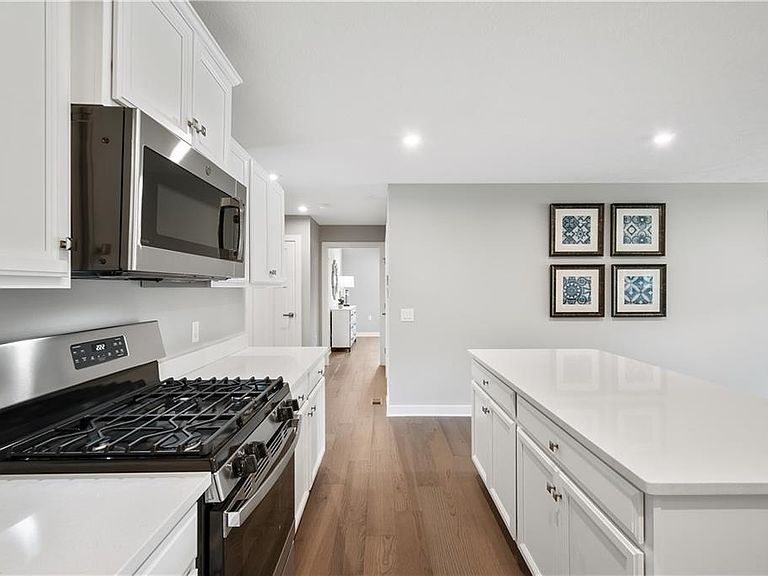
The Caicos at Rollingbrook Villas 55+ is designed for easy, one-level living with the perfect balance of comfort and convenience. This thoughtfully planned home features an open kitchen that flows into a spacious great room—ideal for casual everyday living or hosting friends with ease. The generous owner’s suite, paired with a well-appointed second bathroom, provides a relaxing retreat at the end of the day. A flexible third bedroom offers endless possibilities, whether you need a home office, hobby room, or additional space for guests. Enjoy a truly low-maintenance lifestyle with no yard work and access to impressive amenities including a clubhouse, pickleball court, gazebo, and walking areas—all in a convenient Suffolk location close to daily essentials. When simple living and less maintenance matter, the Caicos makes every day feel more enjoyable and carefree. Call to schedule your tour today!
Getting Around
 Car-Dependent
 Very Limited Transit
 Somewhat Bikeable
Schools
Construction
Condition
- New construction: Yes
- Year built: 2026
Materials
- Foundation: Slab
- Roof: Asphalt Shingle
- Construction materials: Fiber Cement
Type & Style
- Home type: Condo
- Property subType: Condominium
Interior
Appliances
- Appliances included: Dishwasher,Disposal,ENERGY STAR Qualified Appliances,Microwave,Range,Refrigerator,Electric Water Heater
- Laundry features: Dryer Hookup,Washer Hookup
Bedroom
- Level: First
- Dimensions: 12.4x11
Bedroom
- Level: First
- Dimensions: 10x11.4
Bedrooms & Bathrooms
- Bedrooms: 3
- Bathrooms: 2
- Full bathrooms: 2
Features
- Primary Sink-Double,Walk-In Closet(s),Entrance Foyer,Pantry
- Flooring: Carpet,Laminate/LVP
- Attic: Scuttle
Full Bathroom
- Level: First
Great Room
- Level: First
- Dimensions: 18x14.9
Heating & Cooling
- Heating features: Natural Gas
- Cooling features: Central Air
Interior Area
- Total interior livable area: 1,527 sqft
Kitchen
- Level: First
- Dimensions: 15.9x18
Primary Bedroom
- Level: First
- Dimensions: 12.6x14
Property
Details
- Attached to another structure: Yes
Features
- Stories: 1
- Pool features: None
- Patio & porch: Porch
- Fencing: None
- Waterfront features: Not Waterfront
Parking
- Total spaces: 2
- Parking features: Garage Att 2 Car
- Has garage: Yes
- Attached garage spaces: 2
- Covered spaces: 2