


1042 Trevor Pl, Detroit, MI, 48207
About This Home
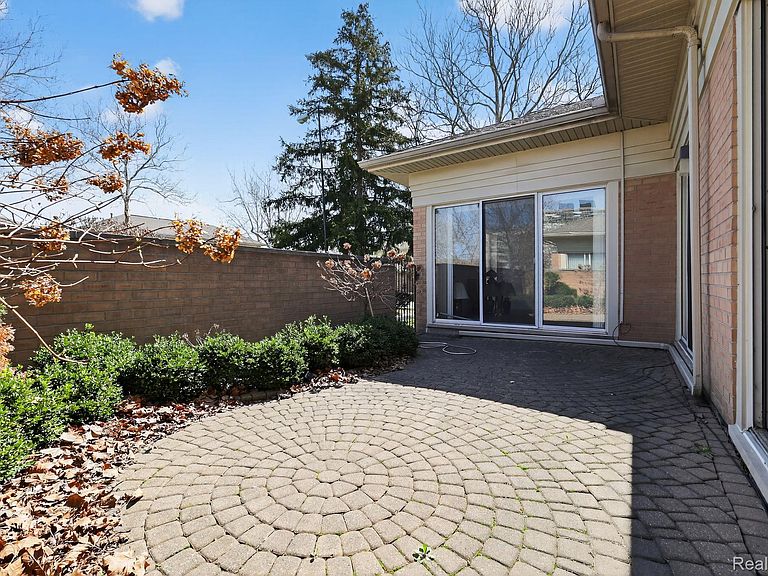
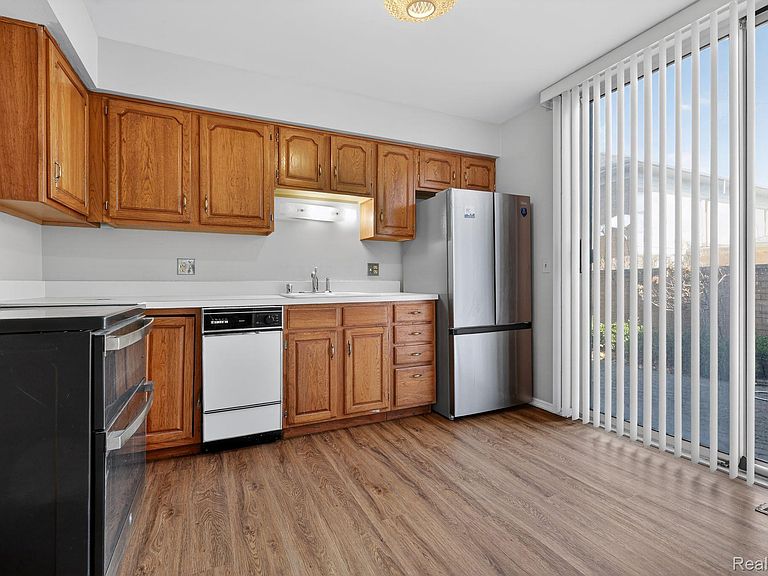
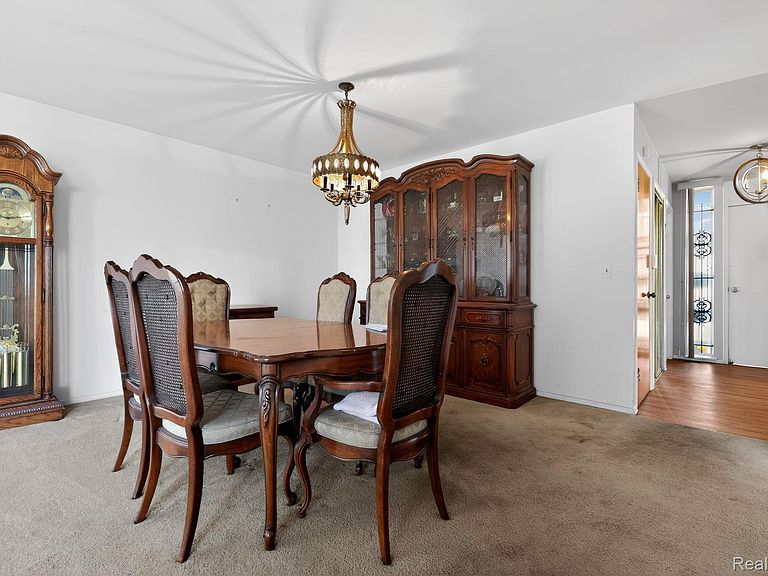
$25,000 reduction: A rare ranch style ground-floor unit in Townsquare Cooperative. Secure secluded gated community in sight of Downtown skyline. This 2 bedroom home has access to full bath with walk-in tub and attached garage. Wood floors in bedrooms, kitchen, and hallways. Convenient 1st floor guest powder room. Large living Room and dining room with doorwall leading to enclosed private patio. Lower level is partially finished with a 2nd full bath. On-site management, with friendly staff, plenty of amenities, and community room. Available immediately at closing. Sale to be approved by Townsquare Cooperative by its Board of Directors. CLOSE TO ALL THE EXCITEMENT AND CONVENIENCES OF DOWNTOWN LIVING. MINUTES FROM THE MEDICAL CENTER, FINANCIAL DISTRICT, MUSEUMS, THE OPERA HOUSE, WAYNE STATE UNIVERSITY, EASTERN MARKET.
Getting Around
 Very Walkable
 Good Transit
 Very Bikeable
Schools
Construction
Condition
- Year built: 1970
Materials
- Foundation: Basement,Poured
- Construction materials: Brick,Vinyl Siding
Type & Style
- Home type: Townhouse
- Architectural style: Brownstone,Townhouse
- Property subType: Townhouse
Interior
Basement
- Has basement: Yes
- Basement: Finished,Full
Bedroom
- Level: Entry
- Area: 156
- Dimensions: 13 X 12
Bedroom
- Level: Entry
- Area: 132
- Dimensions: 12 X 11
Bedrooms & Bathrooms
- Bedrooms: 2
- Bathrooms: 2
- Full bathrooms: 1
- 1/2 bathrooms: 1
Dining Room
- Level: Entry
- Area: 154
- Dimensions: 14 X 11
Features
- Finished area below ground: 800
- Finished area above ground: 1,130
Heating
- Heating features: Forced Air,Natural Gas
Interior Area
- Total interior livable area: 1,930 sqft
Kitchen
- Level: Entry
- Area: 110
- Dimensions: 11 X 10
Living Room
- Level: Entry
- Area: 182
- Dimensions: 14 X 13
Other
- Level: Entry
- Area: 40
- Dimensions: 8 X 5
Other
- Level: Entry
- Area: 20
- Dimensions: 5 X 4
Property
Details
- Parcel number: 000
- Special condition: Short Sale No,Standard
Features
- Levels: One
- Stories: 1
- Entry location: GroundLevel
- Exterior features: Grounds Maintenance,Private Entrance
Parking
- Total spaces: 1
- Parking features: One Car Garage,Attached
- Has garage: Yes
- Attached garage spaces: 1
Climate Risk is Financial Risk
Every home has a financial story beyond the listing price. Below, you’ll see the climate risks that could affect this property — and in Bills & Affordability, how those risks may influence repairs, insurance, utilities, and long-term value.
Biggest Threats for This Home
- Cold Wave

- Heat Wave

- Tsunami

How This Home’s Risks Compare
FEMA Declared Disasters in Wayne County and Michigan
Understanding the Costs
Financial advisors generally recommend spending no more than 30% of your gross household income on housing costs. In practice, many households stretch to 35% or beyond — especially in high-cost markets.
Estimated Costs Today
| Monthly | Annual | |
|---|---|---|
| Mortgage | $986 | $11,832 |
| Home Insurance * | $319 | $3,828 |
| Property Taxes | $238 | $2,856 |
| Electricity | $210 | $2,526 |
| Total | $1,753 | $21,036 |
Income You'd Need if You Spent...
Michigan FAIR Plan Programs



How Costs Could Change Over Time
Climate risk is quickly impacting all of the major home ownership costs. Adjust the growth rates and percentage of income spent on housing below to see how your housing costs could change over the next 10 years — and what income you'd need to keep up.
Comparing Against the Market
Price Per Sq Ft
vs Other Active Listings
Avg $/sqft
vs Homes Sold Last Month
Median $/sqft
Current Market Trends
Median Price Per Square Foot
The median price per square foot of homes sold in this area each month. Compare this to this listing's price per square foot to gauge whether the home is priced in line with recent sales.
Historicals for This Listing
Zestimate History ($/sqft)
Price History
| Date | Event | Price |
|---|---|---|
| 2026-04-23 | Price change | $225,000 |
| 2026-03-25 | Listed for sale | $250,000 |
 View on Zillow