


13728 Redway Ct, Caldwell, ID, 83607
About This Home
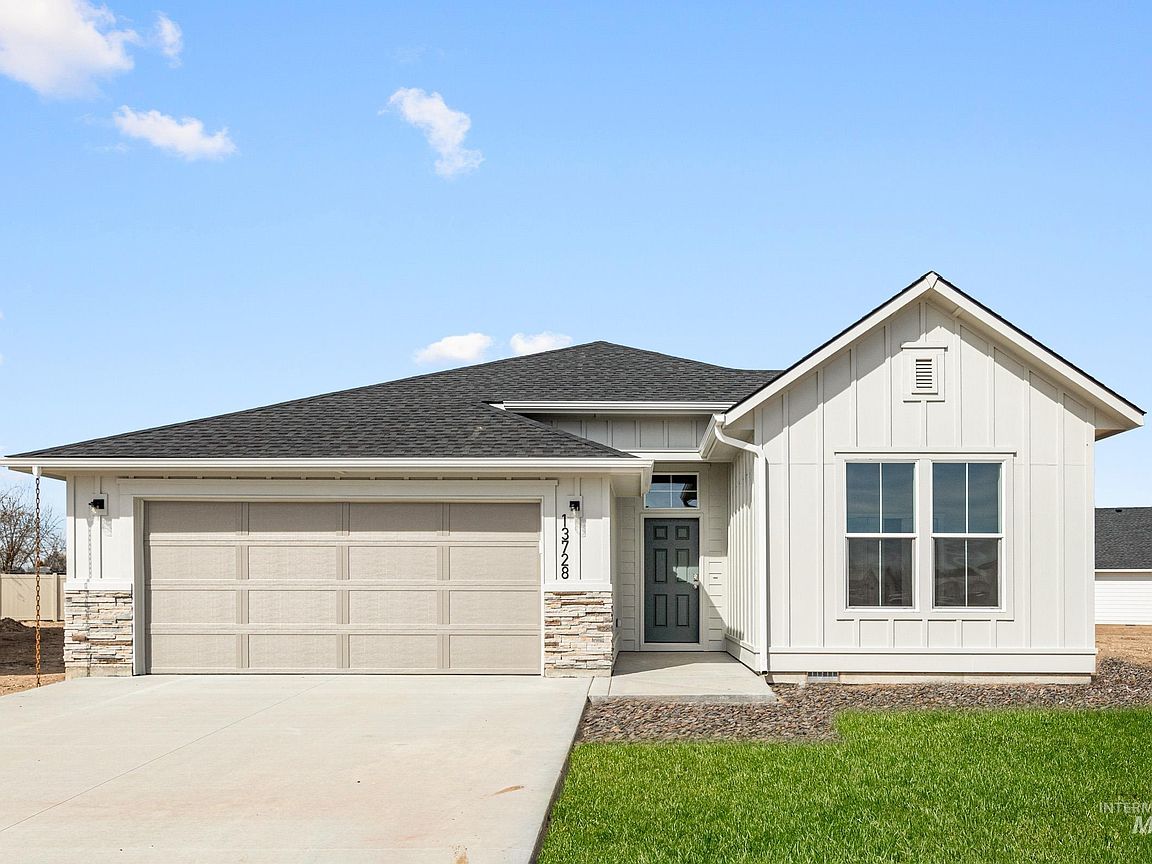
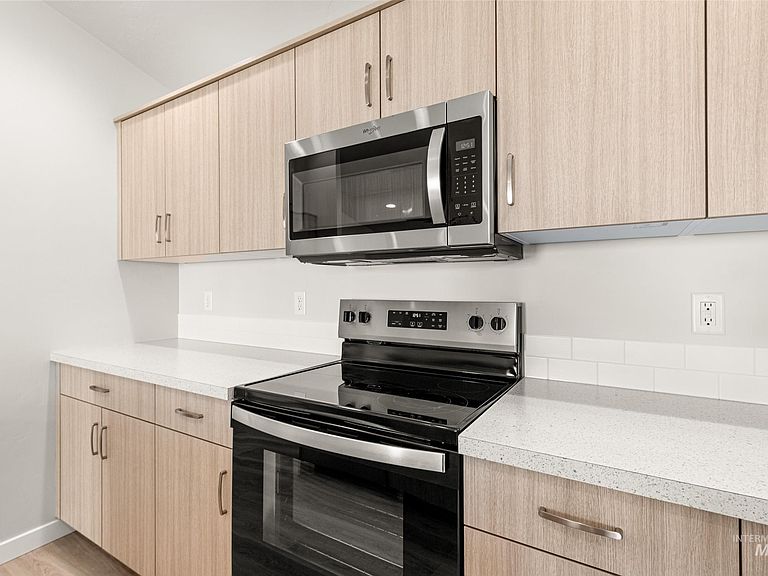
Unlock your $20K now through May 31! Ask a Sales Specialist for details. This new home located in beautiful Caldwell, Idaho has all the comforts you need & more! The Preston 2126 is designed with easy living in mind, beginning with a dedicated entryway that leads into open living areas highlighted by vaulted ceilings and abundant natural light. The kitchen, living room, and dining room blend seamlessly to create an ideal space for hosting, relaxing, or gathering for everyday moments. The spacious kitchen serves as a true centerpiece with its large island, modern appliances, and generous counter space that make cooking and entertaining effortless. The primary suite is positioned at the rear of the home to offer a quiet retreat, complete with a large en suite bath and an expansive closet. Two additional bedrooms share a well-appointed full bathroom, providing comfort and convenience throughout. With its balanced design and inviting atmosphere, the Preston 2126 delivers a refined living experience that brings together style, function, and comfort. Photos are of the actual home!
Getting Around
 Car-Dependent
 Very Limited Transit
 Somewhat Bikeable
Schools
Construction
Condition
- Property condition: New Construction
- New construction: Yes
- Year built: 2026
Materials
- Roof: Composition
- Construction materials: Concrete,Frame
Other
- Builder name: CBH Homes
Type & Style
- Home type: SingleFamily
- Property subType: Single Family Residence
Interior
Appliances
- Appliances included: Gas Water Heater,Dishwasher,Disposal,Microwave,Oven/Range Freestanding
Bedroom2
- Level: Main
- Area: 156
Bedroom3
- Level: Main
- Area: 132
Bedroom4
- Level: Main
- Area: 132
Bedrooms & Bathrooms
- Bedrooms: 4
- Bathrooms: 2
- Main level bathrooms: 2
- Main level bedrooms: 4
Features
- Bath-Master,Bed-Master Main Level,Double Vanity,Walk-In Closet(s),Breakfast Bar,Pantry,Kitchen Island,Number of Baths Main Level: 2
- Flooring: Carpet,Engineered Vinyl Plank
- Finished area below ground: 0
- Finished area above ground: 2,126
Heating & Cooling
- Heating features: Forced Air,Natural Gas
- Cooling features: Central Air
Interior Area
- Total structure area: 2,126
- Total interior livable area: 2,126 sqft
Kitchen
- Level: Main
- Area: 100
Living Room
- Level: Main
- Area: 238
Master Bedroom
- Level: Main
- Area: 210
Property
Details
- Parcel number: R3274733900
Features
- Levels: One
- Fencing: Partial
Lot
- Lot size: 8,276 sqft
- Features: Standard Lot 6000-9999 SF,Sidewalks,Auto Sprinkler System,Partial Sprinkler System,Irrigation Sprinkler System
Parking
- Total spaces: 2
- Parking features: Attached
- Has garage: Yes
- Attached garage spaces: 2
- Covered spaces: 2
Climate Risk is Financial Risk
Every home has a financial story beyond the listing price. Below, you’ll see the climate risks that could affect this property — and in Bills & Affordability, how those risks may influence repairs, insurance, utilities, and long-term value.
Biggest Threats for This Home
- Winter Weather

- Heat Wave

- Lightning

How This Home’s Risks Compare
FEMA Declared Disasters in Canyon County and Idaho
Understanding the Costs
Financial advisors generally recommend spending no more than 30% of your gross household income on housing costs. In practice, many households stretch to 35% or beyond — especially in high-cost markets.
Estimated Costs Today
| Monthly | Annual | |
|---|---|---|
| Mortgage | $2,239 | $26,868 |
| Home Insurance | $113 | $1,356 |
| Property Taxes | $184 | $2,208 |
| Electricity | $141 | $1,695 |
| Total | $2,677 | $32,124 |
Income You'd Need if You Spent...
How Costs Could Change Over Time
Climate risk is quickly impacting all of the major home ownership costs. Adjust the growth rates and percentage of income spent on housing below to see how your housing costs could change over the next 10 years — and what income you'd need to keep up.
Comparing Against the Market
Price Per Sq Ft
vs Other Active Listings
Avg $/sqft
vs Homes Sold Last Month
Median $/sqft
Current Market Trends
Median Price Per Square Foot
The median price per square foot of homes sold in this area each month. Compare this to this listing's price per square foot to gauge whether the home is priced in line with recent sales.
Historicals for This Listing
Zestimate History ($/sqft)
Price History
No price history available
 View on Zillow