


1011 Harborview Dr, Prosperity, SC, 29127
About This Home
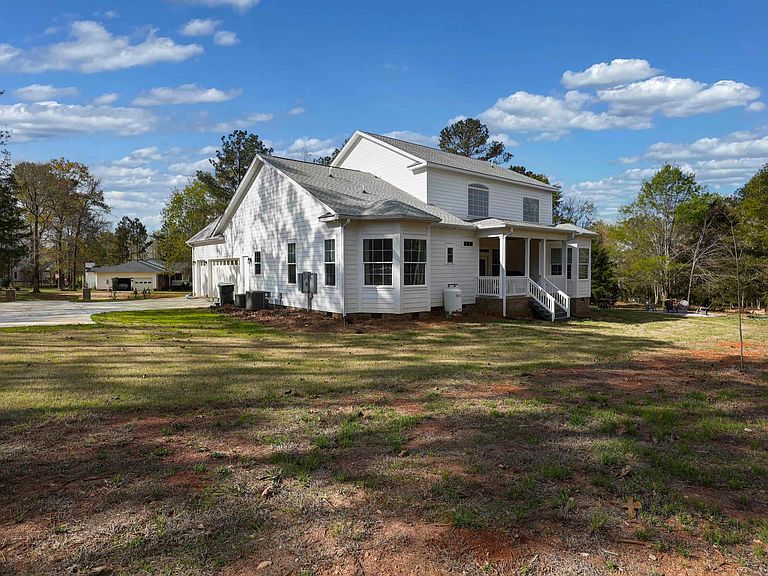
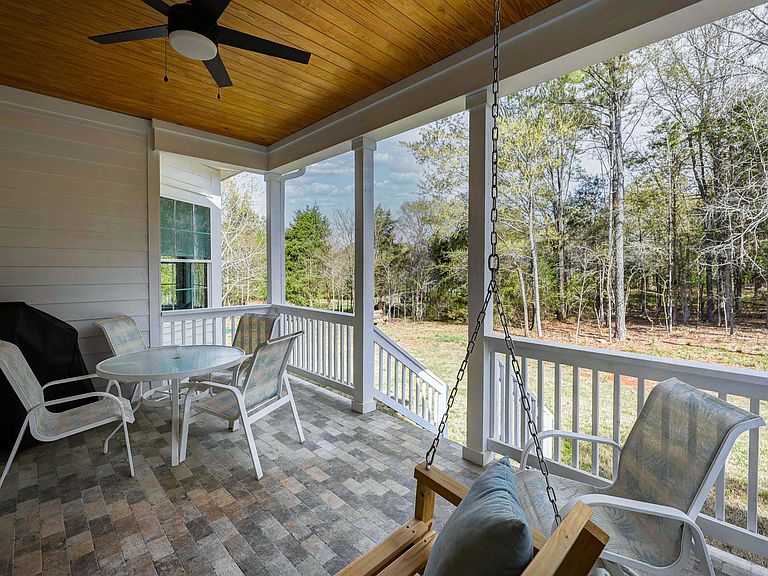
Modern comfort meets relaxed lake living on this spacious 1-acre property.Set in a desirable lake-access community, this home offers the perfect blend of privacy, outdoor enjoyment, and easy access to Lake Murray’s scenic beauty and recreation. This newly constructed residence showcases timeless traditional design, quality craftsmanship, and the peace of mind that comes with everything being brand new. The grand entrance welcomes you with stone-tiled floors, elegant moldings, abundant natural light, and a striking staircase that sets the tone for the rest of the home. A lovely formal dining room features antique barn-style sliding doors leading into the kitchen, where you’ll find beautiful quartz countertops, a tiled backsplash, and tile flooring. The breakfast nook includes a charming bench window seat overlooking the private backyard—an ideal spot for morning coffee or casual meals. The open floorplan flows seamlessly into the great room and out to the back porch, creating an easy, connected living space. Just off the main area, a short hallway leads to an office/bedroom, a stylish powder room, and a well-appointed laundry room. Around the corner, the serene primary suite offers peaceful one-level living with thoughtful finishes and calming décor.Upstairs, there’s plenty of room for family or guests to spread out and enjoy a dedicated media or entertainment space away from the main floor.All of this is just minutes from downtown Newberry and Prosperity, giving you the perfect balance of quiet living and convenient access to local shops, dining, and events.Experience the best of Lake Murray living—room to grow, space to breathe, and effortless access to the water—all in a tranquil, sought-after location Disclaimer: CMLS has not reviewed and, therefore, does not endorse vendors who may appear in listings.
Getting Around
 Car-Dependent
 Very Limited Transit
 Somewhat Bikeable
Schools
Construction
Condition
- Year built: 2025
Materials
- Construction materials: Brick-Partial-AbvFound,Fiber Cement-Hardy Plank
Type & Style
- Home type: SingleFamily
- Architectural style: Traditional
- Property subType: Single Family Residence
Interior
Appliances
- Appliances included: Counter Cooktop,Self Clean,Smooth Surface,Dishwasher,Disposal,Freezer,Ice Maker,Refrigerator,Microwave Countertop,Stove Exhaust Vented Exte,Tankless Water Heater,Gas Water Heater
- Laundry features: Laundry Closet,Electric,Utility Room,Main Level
Basement
- Basement: Crawl Space
Bedroom2
- Features: High Ceilings,Ceiling Fan(s),Closet-Private
- Level: Main
Bedroom3
- Features: Bath-Private,High Ceilings,Ceiling Fan(s),Closet-Private
- Level: Second
Bedroom4
- Features: Bath-Private,High Ceilings,Ceiling Fan(s),Closet-Private
- Level: Second
Bedrooms & Bathrooms
- Bedrooms: 4
- Bathrooms: 4
- Full bathrooms: 3
- 1/2 bathrooms: 1
- Partial bathrooms: 1
- Main level bathrooms: 2
Dining Room
- Features: Area,Floors-Hardwood
- Level: Main
Features
- Ceiling Fan(s),Built-in Features
- Door features: French Doors
- Flooring: Hardwood,Engineered Hardwood,Tile,Carpet
- Number of fireplaces: 1
- Fireplace features: Outside,Gas Log-Propane
- Fireplace: Yes
- Attic: Storage,Attic Access
Great Room
- Level: Main
Heating & Cooling
- Heating features: Central,Electric
- Cooling features: Central Air,Split System
Interior Area
- Total structure area: 3,100
- Total interior livable area: 3,100 sqft
Kitchen
- Features: Bay Window,Eat-in Kitchen,Kitchen Island,Pantry,Floors-Tile,Backsplash-Tiled,Cabinets-Painted,Recessed Lighting,Counter Tops-Quartz
- Level: Main
Living Room
- Level: Main
Master Bedroom
- Features: Bay Window,Cathedral Ceiling(s),Double Vanity,Bath-Private,Separate Shower,Walk-In Closet(s),Tray Ceiling(s),Ceiling Fan(s),Recessed Lighting,Separate Water Closet
- Level: Main
Property
Accessibility
- Accessibility features: Accessible Kitchen
Details
- Parcel number: 422470
Features
- Stories: 2
- Exterior features: Gutters - Full
- Fencing: Invisible
- Frontage length: 0
Lot
- Lot size: 1 Acres
- Features: Corner Lot,Sprinkler
Parking
- Total spaces: 4
- Parking features: Enclosed Garage,Garage Door Opener
- Has garage: Yes
- Attached garage spaces: 3
- Covered spaces: 3
Climate Risk is Financial Risk
Every home has a financial story beyond the listing price. Below, you’ll see the climate risks that could affect this property — and in Bills & Affordability, how those risks may influence repairs, insurance, utilities, and long-term value.
Biggest Threats for This Home
- Tornado

- Cold Wave

- Inland Flooding

- Ice Storm

- Lightning

- Earthquake

- Hail

- Hurricane

- Heat Wave

- Strong Wind

How This Home’s Risks Compare
FEMA Declared Disasters in Newberry County and South Carolina
Understanding the Costs
Financial advisors generally recommend spending no more than 30% of your gross household income on housing costs. In practice, many households stretch to 35% or beyond — especially in high-cost markets.
Estimated Costs Today
| Monthly | Annual | |
|---|---|---|
| Mortgage | $4,373 | $52,476 |
| Home Insurance * | $338 | $4,056 |
| Property Taxes | $382 | $4,584 |
| Electricity | $298 | $3,577 |
| Total | $5,391 | $64,692 |
Income You'd Need if You Spent...
South Carolina FAIR Plan Programs
How Costs Could Change Over Time
Climate risk is quickly impacting all of the major home ownership costs. Adjust the growth rates and percentage of income spent on housing below to see how your housing costs could change over the next 10 years — and what income you'd need to keep up.
Comparing Against the Market
Price Per Sq Ft
vs Other Active Listings
Avg $/sqft
vs Homes Sold Last Month
Median $/sqft
Current Market Trends
Median Price Per Square Foot
The median price per square foot of homes sold in this area each month. Compare this to this listing's price per square foot to gauge whether the home is priced in line with recent sales.
Historicals for This Listing
Zestimate History ($/sqft)
Price History
| Date | Event | Price |
|---|---|---|
| 2026-04-14 | Price change | $898,500 |
| 2026-03-25 | Listed for sale | $929,000 |
For Sale by Agent
 View on Zillow