




3500 Highland Park Ave, Mission, TX, 78572
About This Home
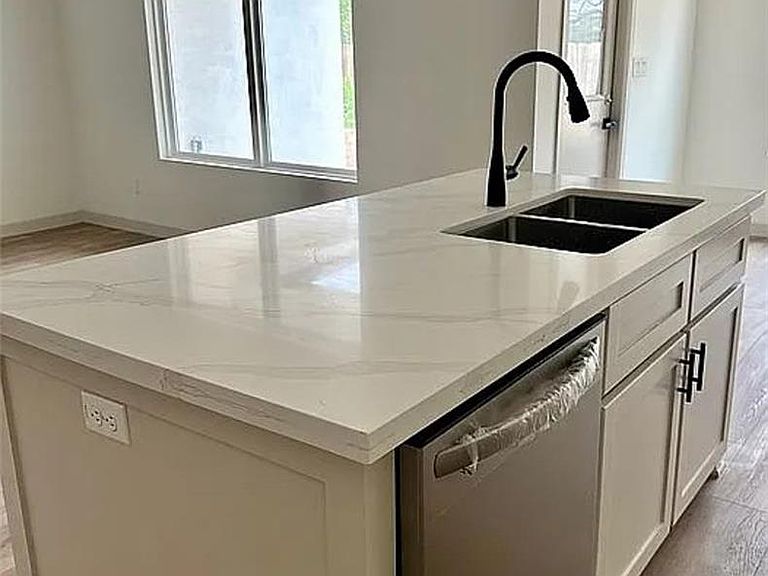
Stunning NEW CONSTRUCTION home now available in the heart of Mission, TX! Conveniently located near shopping, dining, schools, and everyday amenities, this beautifully designed residence offers 1,542 square feet of thoughtfully crafted living space featuring 4 bedrooms, 2 bathrooms, and a spacious 2-car garage. The modern open-concept layout is enhanced by HIGH DECORATIVE CEILINGS, BUILT-IN CABINETRY, QUARTZ COUNTERTOPS, and quality finishes throughout, creating a bright and inviting atmosphere. Every detail has been carefully selected to blend contemporary style with everyday comfort and functionality. The seller is offering a **$3,000 appliance allowance**, giving the new owner the opportunity to personalize the kitchen with the appliances of their choice. For added peace of mind, the home also includes a **1-year builder's warranty**. With its striking curb appeal, quality craftsmanship, and prime Mission location, this exceptional home offers it all.
Getting Around
 Car-Dependent
 Very Limited Transit
 Somewhat Bikeable
Schools
Construction
Condition
- Year built: 2026
Materials
- Foundation: Slab
- Roof: Shingle
- Construction materials: Stucco
Type & Style
- Home type: SingleFamily
- Property subType: Single Family Residence,Residential
Interior
Appliances
- Appliances included: Electric Water Heater,Dishwasher
- Laundry features: Laundry Room,Washer/Dryer Connection
Bedrooms & Bathrooms
- Bedrooms: 4
- Bathrooms: 2
- Full bathrooms: 2
Features
- Countertops (Quartz),Built-in Features,Ceiling Fan(s),Walk-In Closet(s)
- Window features: Double Pane Windows,No Window Coverings
- Flooring: Tile
Heating & Cooling
- Heating features: Has Heating (Unspecified Type)
- Cooling features: Central Air,Electric
Interior Area
- Total structure area: 1,527
- Total interior livable area: 1,527 sqft
Property
Details
- Parcel number: S405601000010400
Features
- Patio & porch: Covered Patio
- Fencing: Privacy,Wood
Lot
- Lot size: 6,098 sqft
Parking
- Total spaces: 2
- Parking features: Attached
- Has garage: Yes
- Attached garage spaces: 2
- Covered spaces: 2