




7322 Buckhorn Ct, Fairview, TN, 37062
About This Home
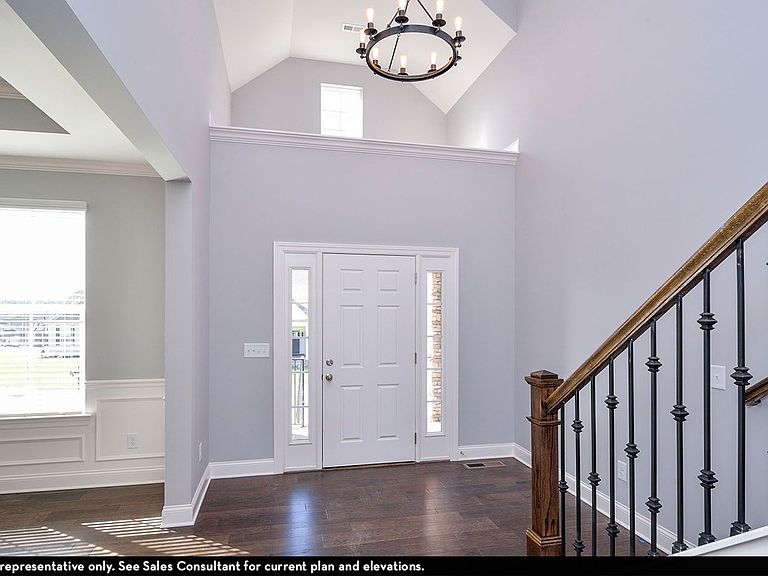
The Drayton floor plan combines elegance and functionality designed to fit most lifestyles. With four spacious bedrooms and two and a half bathrooms, this stunning home offers an open-concept layout that's practical and comfortable. Step inside and be greeted by the two-story foyer that leads you directly to the formal dining room, where you can host many memorable dinners and special celebrations. Need a space for studying or working? Swap the formal dining for a study instead! Down the hall is the spacious great room, where you can entertain with style with its soaring ceilings, natural light, and optional fireplace to create a warm and inviting atmosphere for gatherings of any size. The breakfast nook and kitchen are designed for both convenience and style. Gorgeous countertops, industry-leading appliances, and an island make meal preparation a delight, with an adjacent breakfast nook. The Drayton offers several different options available when it comes to creating your dream kitchen. At the end of the day, retreat to the grand master suite, complete with a private ensuite bathroom with dual vanities, a separate tub and shower, and a walk-in closet. If you like, you have the option of separating the vanities, adding a 5-ft shower, or adding a tile tub deck - the choice is yours! A flexible bonus room awaits upstairs, offering an optional vaulted ceiling with endless possibilities for customization as a media room, playroom, or whatever you decide. Three more bedrooms...
Getting Around
 Car-Dependent
 Very Limited Transit
 Somewhat Bikeable
Schools
Construction
Condition
- Property condition: New Construction,Under Construction
- New construction: Yes
- Year built: 2025
Other
- Builder name: CastleRock Communities
Type & Style
- Home type: SingleFamily
- Property subType: Single Family Residence
Interior
Bedrooms & Bathrooms
- Bedrooms: 4
- Bathrooms: 4
- Full bathrooms: 3
- 1/2 bathrooms: 1
Features
- Walk-In Closet(s)
- Fireplace: Yes
Interior Area
- Total interior livable area: 2,958 sqft
Property
Features
- Levels: 2.0
- Stories: 2
Parking
- Total spaces: 3
- Parking features: Garage
- Has garage: Yes
- Attached garage spaces: 3
Climate Risk is Financial Risk
Every home has a financial story beyond the listing price. Below, you’ll see the climate risks that could affect this property — and in Bills & Affordability, how those risks may influence repairs, insurance, utilities, and long-term value.
Biggest Threats for This Home
- Cold Wave

- Ice Storm

- Strong Wind

- Tornado

- Winter Weather

How This Home’s Risks Compare
FEMA Declared Disasters Across Tennessee Counties
Understanding the Costs
Financial advisors generally recommend spending no more than 30% of your gross household income on housing costs. In practice, many households stretch to 35% or beyond — especially in high-cost markets.
Estimated Costs Today
| Monthly | Annual | |
|---|---|---|
| Mortgage | $3,741 | $44,892 |
| Home Insurance | $198 | $2,376 |
| Property Taxes | $228 | $2,736 |
| Electricity | $240 | $2,884 |
| Total | $4,407 | $52,884 |
Income You'd Need if You Spent...
How Costs Could Change Over Time
Climate risk is quickly impacting all of the major home ownership costs. Adjust the growth rates and percentage of income spent on housing below to see how your housing costs could change over the next 10 years — and what income you'd need to keep up.
Comparing Against the Market
Price Per Sq Ft
vs Other Active Listings
Avg $/sqft
vs Homes Sold Last Month
Median $/sqft
Current Market Trends
Median Price Per Square Foot
The median price per square foot of homes sold in this area each month. Compare this to this listing's price per square foot to gauge whether the home is priced in line with recent sales.
Historicals for This Listing
Zestimate History ($/sqft)
Price History
| Date | Event | Price |
|---|---|---|
| 2026-04-17 | Price change | $719,990 |
| 2026-03-26 | Listed for sale | $739,990 |
 View on Zillow