

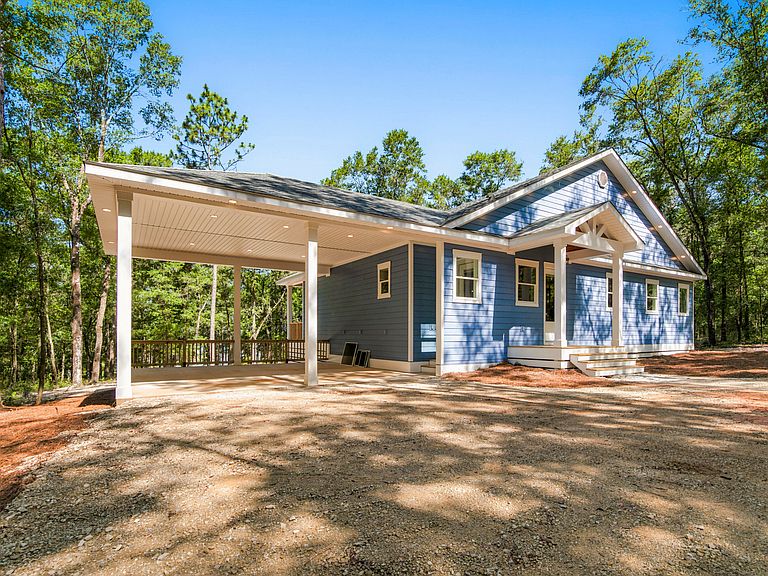


15 Lake Holly Ct, Defuniak Springs, FL, 32433
2beds
3baths
1,628sqft
$599,999
$369price/sqft
$4,178/moest. monthly cost
$167,120/yrincome needed
About This Home
Welcome to your brand-new waterfront home on Holly Lake. This thoughtfully designed home offers a private dock, peaceful wooded surroundings, and direct lake access for fishing, kayaking, or simply enjoying the view. Inside, you'll find an open floor plan with 10-foot ceilings, cathedral ceilings, custom cabinetry, tiled showers, and tongue-and-groove porch ceilings. Additional upgrades include a hot water recirculation system for added comfort and convenience. Whether you're looking for a full-time residence or a weekend retreat, this move-in-ready home offers the perfect blend of quality craftsmanship and waterfront living, just minutes from DeFuniak Springs. Both long term and short term rentals are permitted by HOA.
Getting Around
0
 Car-Dependent
0
 Very Limited Transit
18
 Somewhat Bikeable
Schools
8/10
7/10
7/10
Construction
Condition
- Property condition: Under Construction
- Year built: 2026
Materials
- Foundation: Foundation Off Grade
- Roof: Shingle,Roof Pitched
- Construction materials: Siding CmntFbrHrdBrd
Type & Style
- Home type: SingleFamily
- Architectural style: Traditional
- Property subType: Single Family Residence
Interior
Appliances
- Appliances included: Range Hood,Tankless Water Heater
Bathroom
- Level: First
- Area: 126
- Dimensions: 14 x 9
Bedrooms & Bathrooms
- Bedrooms: 2
- Bathrooms: 3
- Full bathrooms: 2
- 1/2 bathrooms: 1
Features
- Vaulted Ceiling(s),Kitchen Island,Recessed Lighting,Newly Painted,Pantry
- Window features: Window Treatments
- Flooring: Laminate,Tile
- Fireplace: Yes
- Common walls with other units/homes: No Common Walls
Heating & Cooling
- Heating features: Heat Pump
- Cooling features: Central Air,Ceiling Fan(s)
Interior Area
- Total structure area: 1,628
- Total interior livable area: 1,628 sqft
Kitchen
- Level: First
- Area: 220
- Dimensions: 11 x 20
Living Room
- Level: First
- Area: 420
- Dimensions: 21 x 20
Master Bedroom
- Level: First
- Area: 288
- Dimensions: 18 x 16
Property
Details
- Parcel number: 083N19190300000280
- Zoning description: Resid Single Family
Features
- Stories: 1
- Patio & porch: Porch,Screened
- Exterior features: Boat Launch,Columns,Dock
- Has view: Yes
- View description: Lake
- Has water view: Yes
- Water view: Lake
- On waterfront: Yes
- Waterfront features: Lake Front
Lot
- Lot size: 2.42 Acres
- Features: Irregular Lot,Within 1/2 Mile to Water,Wooded
- Lot size dimensions: Irregular
Parking
- Total spaces: 26
- Parking features: Attached Carport
- Covered spaces: 2
- Carport: Yes
- Carport spaces: 2