



71 Willow Dr, Tavares, FL, 32778
About This Home
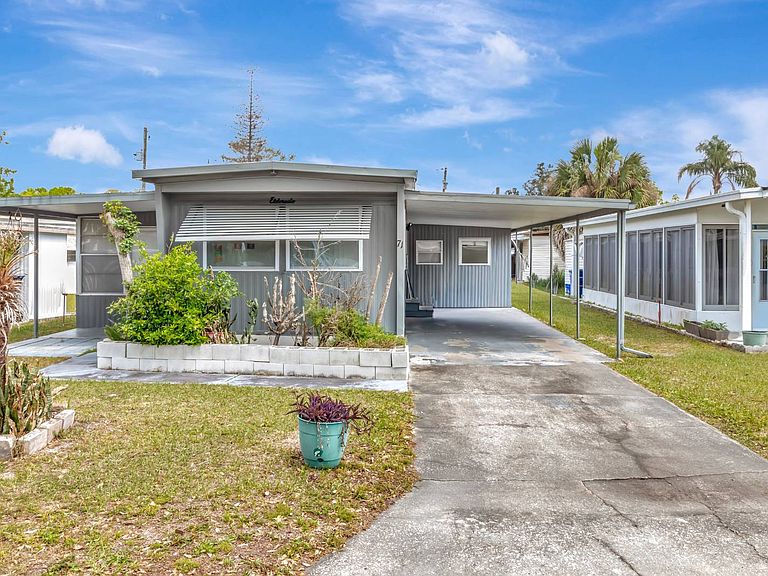
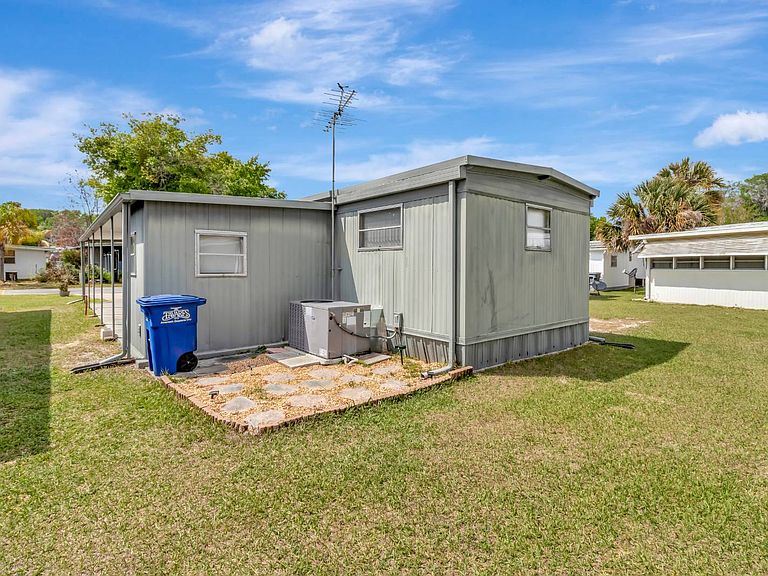
Located in Tiki Village with access to the most beautiful water way in the state of Florida, the Dora Canal!! Step into this wonderfully refreshed 2‑bedroom home in Tiki Village, a welcoming 55+ community known for convenience, affordability, and an active lifestyle. This 1970 single‑wide has been thoughtfully updated, featuring a remodeled kitchen with new countertops and wood cabinetry and flattop electric Whirlpool stove top, plus a bright open layout that makes the home feel comfortable and inviting. Plenty of open space for additional deck or patio on side of home. Enjoy easy living with a spacious living room, plus a 55 Inch color TV included, dining area, private guest room, and a bonus flex room perfect for hobbies or office use. The enclosed Florida Room adds extra usable space for morning coffee or evening relaxation. This home includes washer & dryer, central A/C, forced‑air heat, and an attached 1‑car oversized car port a rare find in this price point and is great for those rainy afternoons here in Florida. The home is on community water/septic and trash all included with the monthly land‑lease fee of only $619. The park has water access to the most what some claim is the most beautiful waterway in Florida, the Dora Canal and Harris chain of lakes. Great for sport fishing and boating. Tiki Village offers a clubhouse, rec room, and a friendly neighborhood atmosphere just minutes from shopping, medical, and downtown Tavares.
Getting Around
 Car-Dependent
 Very Limited Transit
 Somewhat Bikeable
Schools
Construction
Condition
- Year built: 1970
Materials
- Roof: Metal
- Construction materials: Aluminum Siding
Notable Dates
- Major remodel year: 2024
Type & Style
- Home type: MobileManufactured
- Property subType: Manufactured Home
Interior
Appliances
- Appliances included: Dryer,Refrigerator,Oven,Washer,Water Heater
Basement
- Area: 0
Bedrooms & Bathrooms
- Bedrooms: 2
- Bathrooms: 1
- Full bathrooms: 1
Features
- Flooring: Hardwood
- Finished area above ground: 0
Heating & Cooling
- Heating features: Electric,Forced Air
- Cooling features: Central
Interior Area
- Total structure area: 0
Kitchen
- Features: Open
Property
Details
- On leased land: Yes
- Lease amount: 619
Features
- Patio & porch: Enclosed Porch
- Exterior features: Utilities
- Has view: Yes
- View description: Street
Parking
- Parking features: Driveway
- Has uncovered spaces: Yes
- Carport: Yes