
217 Windrose Ln, Troy, MO, 63379
About This Home
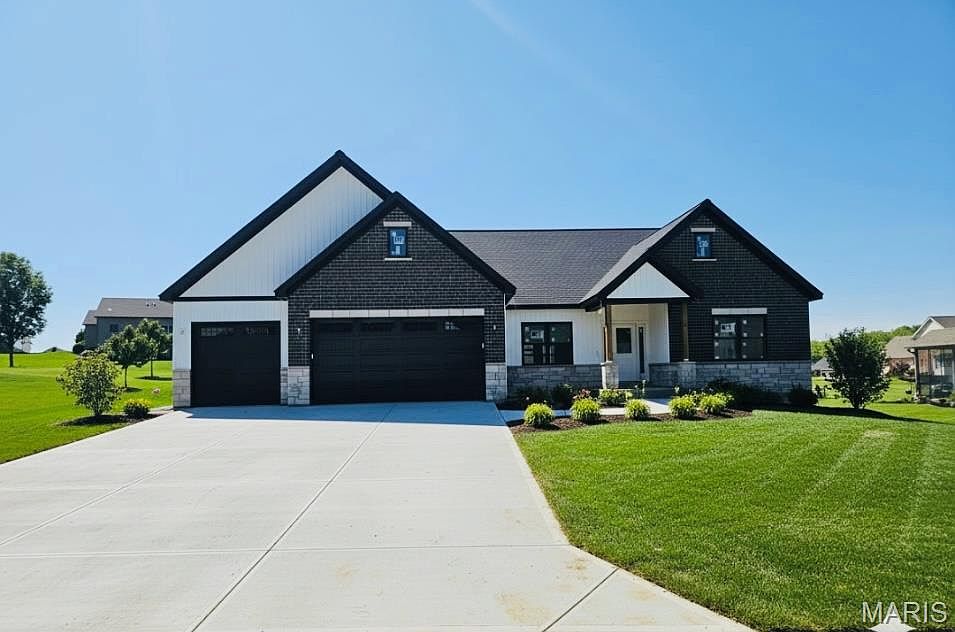
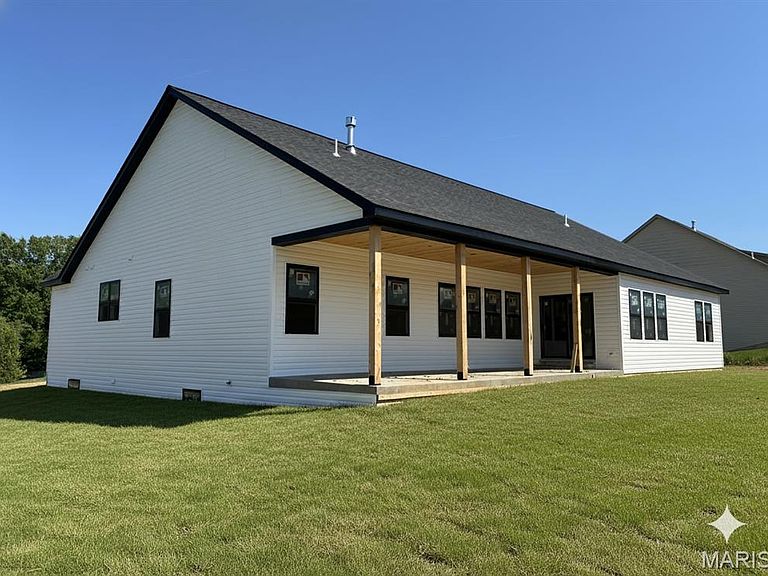
Exceptional Craftsman ranch in Troy’s highly desirable Westborough Estates, offering high-end finishes, thoughtful design, and a fully finished basement—scheduled for completion in July. Designed for both everyday living and entertaining, the open-concept main level features a stunning chef’s kitchen with quartz countertops, butler’s pantry, oversized island with seating, gas range, and abundant cabinetry. The living room creates an impressive, light-filled focal point, while the coffered dining room adds a touch of elegance and architectural detail. The primary suite is a true retreat, showcasing a coffered ceiling, expansive walk-in closet, and a spa-inspired en suite with double vanity, custom tile shower, and private water closet. The finished basement expands your living space with a large recreation room, wet bar, two spacious bedrooms, and a full bath—ideal for guests, entertaining, or multi-generational living. Step outside to a large rear patio overlooking the private, spacious backyard—perfect for hosting gatherings or relaxing evenings. An oversized 3-car garage provides ample room for vehicles, storage, and more. A rare opportunity to own a beautifully crafted home in one of Troy’s most sought-after communities—this is one you don’t want to miss. Shown by appointment only. FHA/VA financing available with a One-Year Builder Warranty. Owner/Agent.
Getting Around
 Car-Dependent
 Very Limited Transit
 Somewhat Bikeable
Schools
Construction
Condition
- New construction: Yes
- Year built: 2026
Materials
- Construction materials: Brick,Stone,Vertical Siding,Vinyl Siding
Type & Style
- Home type: SingleFamily
- Architectural style: Ranch
- Property subType: Single Family Residence
Interior
Appliances
- Appliances included: Stainless Steel Appliance(s),Dishwasher,Microwave,Range Hood,Gas Range,Gas Water Heater
Basement
- Has basement: Yes
- Basement: Finished
Features
- Bar,Butler Pantry,Coffered Ceiling(s),Custom Cabinetry,Dining/Living Room Combo,Double Vanity,Entrance Foyer,High Ceilings,Kitchen Island,Kitchen/Dining Room Combo,Pantry,Recessed Lighting,Special Millwork,Vaulted Ceiling(s),Walk-In Closet(s),Walk-In Pantry,Wet Bar
- Number of fireplaces: 1
- Fireplace features: Gas
- Fireplace: Yes
- Finished area below ground: 1,850
- Finished area above ground: 2,489
Heating & Cooling
- Heating features: Forced Air,Natural Gas
- Cooling features: Ceiling Fan(s),Central Air
Interior Area
- Total structure area: 4,339
- Total interior livable area: 4,339 sqft
Property
Details
- Parcel number: 159032000000002085
- Special condition: Standard
Features
- Levels: One
Lot
- Lot size: 0.50 Acres
- Features: Back Yard,Cleared,Front Yard,Landscaped,Open Lot
Parking
- Total spaces: 3
- Parking features: Garage
- Has garage: Yes
- Attached garage spaces: 3
- Covered spaces: 3