



N975 Old South Branch Rd, Keshena, WI, 54135
About This Home
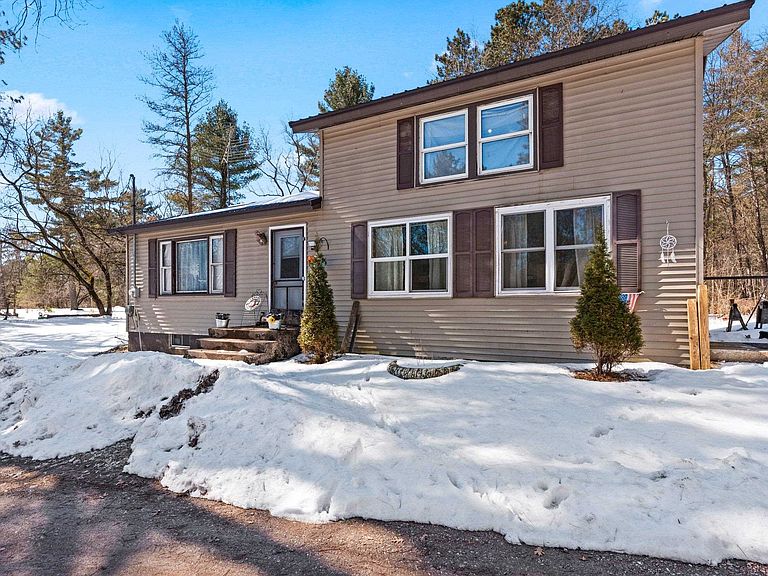
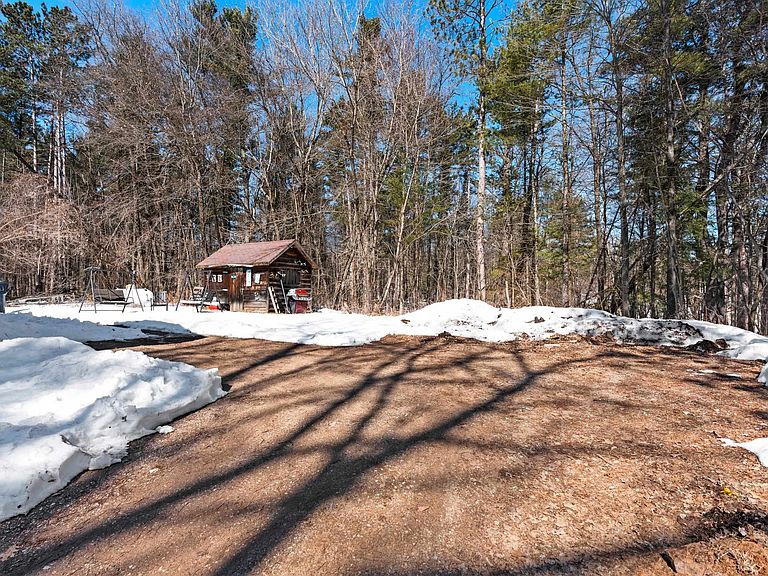
Delayed showings, showings start 27th Mar 26. Spacious 3-bedroom, 1.5-story home offering approximately 2,210 sq ft on a 1.12-acre lot directly across from Legend Lake boat docking. Features include 2 main-floor bedrooms, 1 large upper bedroom. The large lot offers plenty of room for boat/ATV storage, extra vehicles, outdoor equipment, gardening, and entertainment. Recent updates include a new roof (2024), remodeled kitchen, new cabinets, counters, sink, lighting, vinyl plank flooring (2024), plus new living room carpet (2024). Laundry/utility room offers added storage, and the 3-prong dryer outlet was replaced in 2025. Great location for outdoor enthusiasts. Property is on Menominee tribal land, must be tribal Lease eligible and enrolled. Seller request 48 hours for binding acceptance.
Getting Around
 Car-Dependent
 Very Limited Transit
 Somewhat Bikeable
Schools
Construction
Condition
- Year built: 1976
Materials
- Foundation: Block
- Construction materials: Vinyl Siding
Type & Style
- Home type: SingleFamily
- Property subType: Single Family Residence
Interior
Appliances
- Appliances included: Dryer,Refrigerator,Washer
Basement
- Has basement: Yes
- Basement: Full,Partial Fin. Contiguous
Bedroom1
- Level: Main
- Dimensions: 14x11
Bedroom2
- Level: Main
- Dimensions: 14x12
Bedroom3
- Level: Upper
- Dimensions: 16x9
Bedrooms & Bathrooms
- Bedrooms: 3
- Bathrooms: 1
- Full bathrooms: 1
Features
- Fireplace features: None
- Finished area below ground: 210
- Finished area above ground: 2,000
Heating
- Heating features: Radiant
Interior Area
- Total interior livable area: 2,210 sqft
Kitchen
- Level: Main
- Dimensions: 19x15
Living Room
- Level: Main
- Dimensions: 12x22
Other
- Level: Lower
- Dimensions: 19x12
Property
Accessibility
- Accessibility features: 1st Floor Bedroom,1st Floor Full Bath,Laundry 1st Floor
Details
- Parcel number: Tribal
- Zoning: Residential
- Exclusions: Seller's Personal Property.
Lot
- Lot size: 1.12 Acres
Parking
- Parking features: None