


308 College Street, Burlington, VT, 05401
About This Home
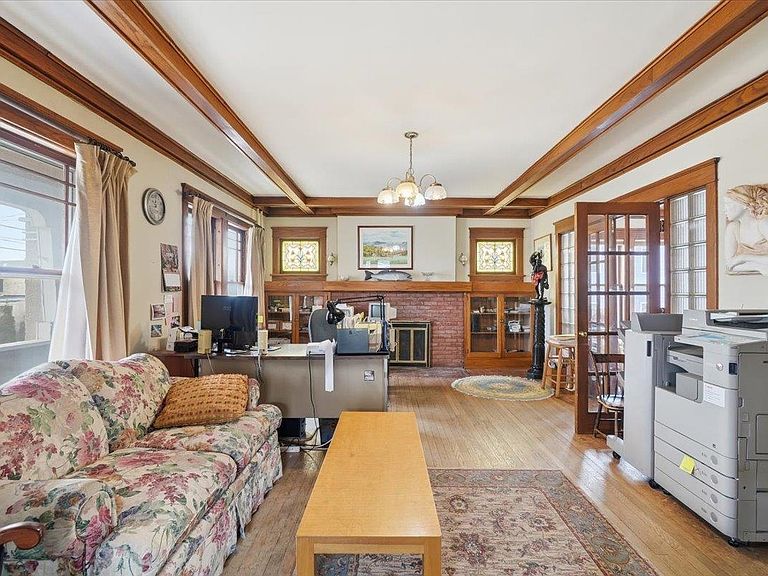
Welcome to the Heininger House, Burlington’s only Prairie Style residence, architecturally inspired by Frank Lloyd Wright's plan in the 1906 ladies Home Journal, which became popular nation wide through publications of pattern books. Built by Oscar Heininger of Kieslich Construction for his son Oscar Jr., the original marked up plans have been preserved. Currently configured as office space, this one-of-a-kind property beautifully preserves its original character, featuring stunning woodwork, stained glass, intricate built-ins, French doors, a grand staircase, and detailed trim and molding throughout. Set on a 50x120 lot and including an additional 60x120 adjacent parcel, this property offers exceptional flexibility and opportunity. Inside, enjoy bright, spacious rooms with hardwood floors, a welcoming front foyer with built-in bench, and a functional kitchen with mudroom access to the backyard. The main level also features a formal dining and living room with abundant natural light, built-ins, and a decorative fireplace, plus a cozy den. Upstairs, you’ll find three bedrooms, a full bath, and a charming enclosed sunroom. The semi-finished lower level offers additional office space, a crafts room, and ample storage. Outside, a detached two-car garage, greenhouse, and generous parking add to the appeal. The separate deeded lot presents endless possibilities, ideal for gardens, entertaining, or potential development. Located next to the YMCA and just minutes from UVM, Champlain College, UVM Medical Center, Church Street Marketplace, and I-89, this property offers a rare opportunity to own a piece of Burlington history with incredible versatility as a residence or office space.
Getting Around
 Walker's Paradise
 Some Transit
 Very Bikeable
Schools
Construction
Condition
- Year built: 1917
Materials
- Foundation: Concrete
- Roof: Membrane,Shingle,Slate
- Construction materials: Stucco Exterior
Type & Style
- Home type: SingleFamily
- Architectural style: Craftsman
- Property subType: Single Family Residence
Interior
Appliances
- Appliances included: Refrigerator,Electric Stove
Basement
- Has basement: Yes
- Basement: Full,Partially Finished,Storage Space,Interior Entry
Bedrooms & Bathrooms
- Bedrooms: 3
- Bathrooms: 2
- Full bathrooms: 1
- 1/2 bathrooms: 1
Features
- Natural Light,Natural Woodwork
- Window features: Blinds
- Flooring: Hardwood,Other,Tile,Vinyl
- Number of fireplaces: 1
- Fireplace features: 1 Fireplace
- Fireplace: Yes
- Finished area below ground: 1,076
- Finished area above ground: 2,072
Heating & Cooling
- Heating features: Natural Gas,Electric,Monitor Type,Radiator,Steam
- Cooling features: None
Interior Area
- Total structure area: 3,148
- Total interior livable area: 3,148 sqft
Property
Details
- Zoning description: Res - High Density
Features
- Levels: Two
- Stories: 2
- Patio & porch: Covered Porch,Enclosed Porch
- Exterior features: Garden
- Fencing: Partial
- Has view: Yes
- View description: Mountain(s)
- Frontage length: Road frontage: 110
Lot
- Lot size: 0.30 Acres
- Features: City Lot,Corner Lot,Sidewalks,Views,Near Paths,Near Shopping,Near Public Transit,Near Hospital
Parking
- Total spaces: 2
- Parking features: Gravel,Paved,Parking Spaces 1 - 10,Detached
- Has garage: Yes
- Attached garage spaces: 2
- Covered spaces: 2
Climate Risk is Financial Risk
Every home has a financial story beyond the listing price. Below, you’ll see the climate risks that could affect this property — and in Bills & Affordability, how those risks may influence repairs, insurance, utilities, and long-term value.
Biggest Threats for This Home
- Lightning

- Winter Weather

How This Home’s Risks Compare
FEMA Declared Disasters Across Vermont Counties
Understanding the Costs
Financial advisors generally recommend spending no more than 30% of your gross household income on housing costs. In practice, many households stretch to 35% or beyond — especially in high-cost markets.
Estimated Costs Today
| Monthly | Annual | |
|---|---|---|
| Mortgage | $4,930 | $59,160 |
| Home Insurance | $178 | $2,136 |
| Property Taxes | $1,170 | $14,040 |
| Electricity | $400 | $4,805 |
| Total | $6,678 | $80,136 |
Income You'd Need if You Spent...
How Costs Could Change Over Time
Climate risk is quickly impacting all of the major home ownership costs. Adjust the growth rates and percentage of income spent on housing below to see how your housing costs could change over the next 10 years — and what income you'd need to keep up.
Comparing Against the Market
Price Per Sq Ft
vs Other Active Listings
Avg $/sqft
vs Homes Sold Last Month
Median $/sqft
Current Market Trends
Median Price Per Square Foot
The median price per square foot of homes sold in this area each month. Compare this to this listing's price per square foot to gauge whether the home is priced in line with recent sales.
Historicals for This Listing
Zestimate History ($/sqft)
Price History
| Date | Event | Price |
|---|---|---|
| 2026-05-12 | Price change | $989,900 |
| 2026-03-26 | Listed for sale | $1,100,000 |
 View on Zillow