




4 Coffin Ct, Newburyport, MA, 01950
About This Home
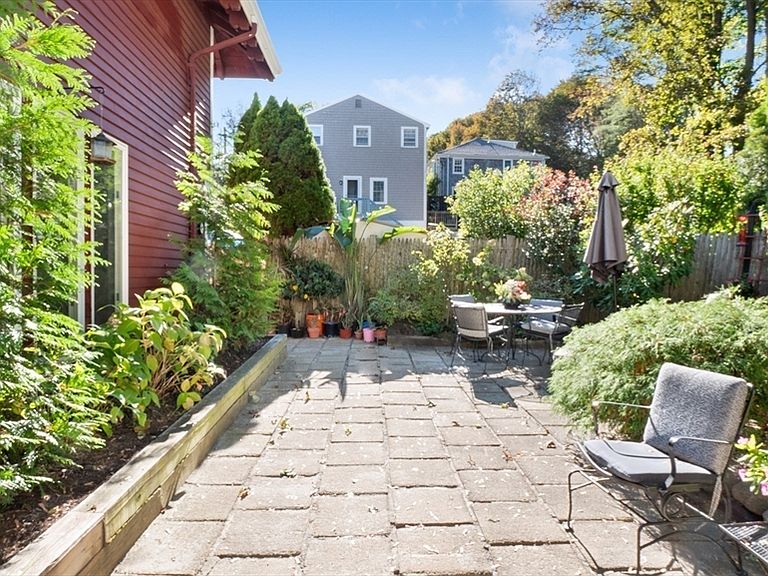
Carriage House in Newburyport's South End is extremely rare indeed! Just off High Street, close to March's Hill Park, the Rail Trail and all downtown! Enjoy Living in One unit and renting the other, joint family living, caretaker living space or owning a strong rental property or condo conversion, many possibilities. The first floor unit is 2188 sq ft and has 2 beds with 1.5 baths, including a large lofted space, 528 sq ft, accessed by spiral stair in living room perfect for guest/ 3rd bed / office / bonus room. The second floor unit is 1130 sq ft and has 1 bed 1 bath with large living room plus separate kitchen and dining space. Separate parking for each unit on opposite sides with private entrances and outside space, offering great privacy. This prime location and rare 2 family Carriage House will afford the new owner many options for living and investing in the great community of Newburyport!
Getting Around
 Very Walkable
 Very Limited Transit
 Somewhat Bikeable
Schools
Construction
Condition
- Year built: 1850
Materials
- Foundation: Stone
- Roof: Shingle
- Construction materials: Frame
Type & Style
- Home type: SingleFamily
- Architectural style: Carriage House
- Property subType: Single Family Residence
Interior
Appliances
- Appliances included: Water Heater,Oven,Dishwasher,Refrigerator,Washer,Dryer
- Laundry features: Electric Dryer Hookup,Washer Hookup
Basement
- Has basement: Yes
- Basement: Partial,Concrete,Unfinished
Bedrooms & Bathrooms
- Bedrooms: 3
- Bathrooms: 3
- Full bathrooms: 2
- 1/2 bathrooms: 1
Features
- Flooring: Wood,Carpet
- Number of fireplaces: 2
- Fireplace: Yes
- Finished area above ground: 3,318
Heating & Cooling
- Heating features: Baseboard,Oil
- Cooling features: Window Unit(s)
Interior Area
- Total structure area: 3,318
- Total interior livable area: 3,318 sqft
Master Bathroom
- Features: Yes
Property
Accessibility
- Accessibility features: No
Details
- Zoning: res
Features
- Patio & porch: Deck,Patio
- Exterior features: Deck,Patio
- Waterfront features: Ocean,Beach Ownership(Public)
Lot
- Lot size: 3,920 sqft
- Features: Gentle Sloping
Parking
- Total spaces: 4
- Parking features: Off Street
- Uncovered spaces: 4