



1510 E Piney Rd, Dickson, TN, 37055
About This Home
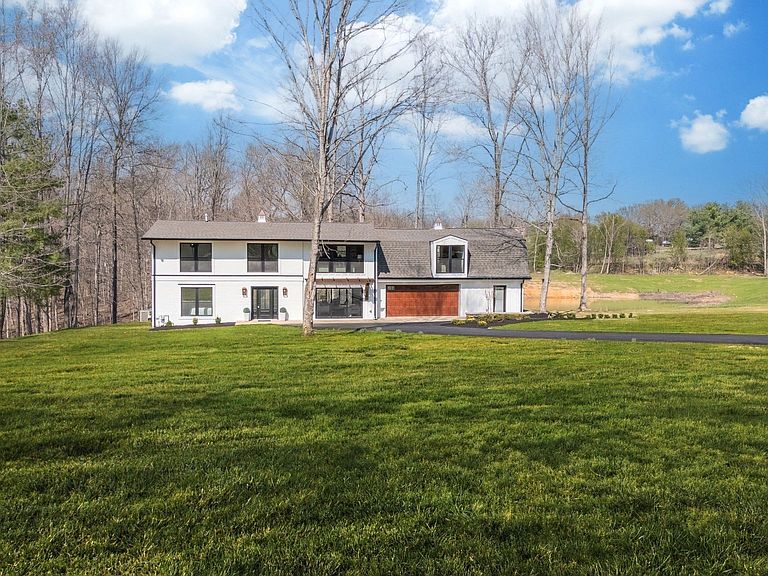
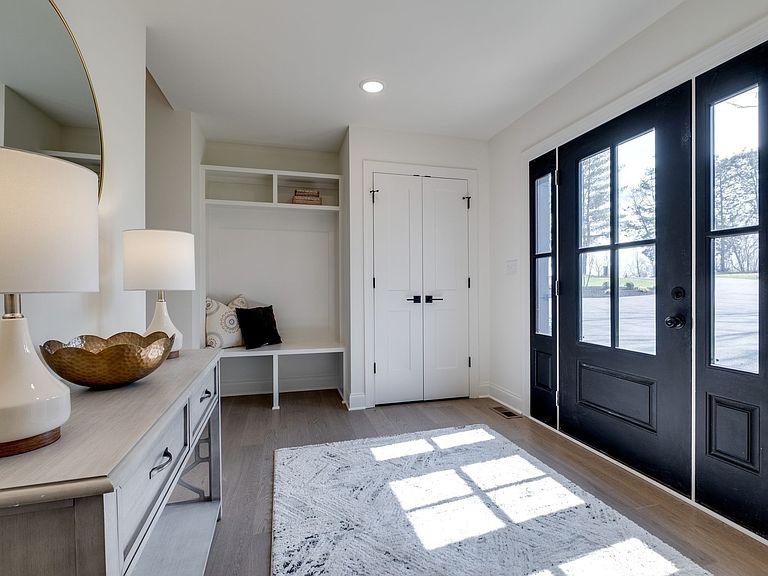
STUNNING "ESTATE HOME" BY "RUBIX" LUXURY BUILDER!!! High End Custom Builder Known for THE MOST AMAZING HOMES + RENOVATIONS*Current Certified Appraisal for $1,003,000***This Home is the Epitome of Quiet Luxury.....2026 Full Glam Renovation w/ Most All of Major Features of the Home BRAND NEW in 2026***Incredible Setting + Curb Appeal***5.44 Acres+/- with Serene Waterview*Home Features 3586 Square Feet+/-per Appraisal*Plus Basement Area not Counted in the Square Footage for Home Theater, Home Gym, WIne Vault, Safe Area/Storm Shelter*Shows Like a Model Home* HOT SELLING LOCATION JUST OUTSIDE NASHVILLE-Approx. 45 Minutes to Nashville*PEACEFUL COUNTRY SETTING yet Close to Everything Nashville has to Offer including World Class Entertainment, Restaurants, Shopping, International Airport + More*New Roof 2026*New Central Unit 2026*New Windows 2026*All New Cabinetry 2026*New Quartz 2026*New Bathrooms 2026*New Paint 2026*New Flooring 2026*New Light + Fixtures 2026*New Interior + Exterior Doors 2026*New Garage Doors 2026*New Exterior Design + Finishes w/ Statement Making Architectural Details + MUCH MORE*Fabulous Open Concept Design*Professional Chef's Kitchen w/ Massive Quartz Island/Breakfast Bar*Upgraded Custom Cabinetry, Full Quartz Package*Luxe Stainless Steel Appliance Package*6 Burner Gas Stove*Refrigerator*Built In Pantry*Upgraded Backsplash*Custom "Drop Down" Vent Exhaust*Full Length Windows to Enjoy the Setting + Views*Impressive Great Room featuring Gas Fireplace + Stone Accent Wall*Upgraded Wide Plank Flooring*Gorgeous Lighting Selections*DESIGN SELECTIONS IN THIS HOME ARE ON TREND + NEXT LEVEL*Large 2 Car Garage + Long Driveway*New Landscaping 2026*Yard freshly Smoothed, Seeded + New Grass coming in Now*Primary Suite of Your Dreams w/ Spa Worthy Bathroom*Floating Tub*Double Vanities*Custom Tile Work*Designated Home Office*Dickson Electric is currently installing IGNITE FIBER INTERNET throughout the County-Buyer to independently confirm availability*HOT LOCATION!!!!
Getting Around
 Car-Dependent
 Very Limited Transit
 Somewhat Bikeable
Schools
Construction
Condition
- Year built: 1990
Materials
- Roof: Asphalt
- Construction materials: Fiber Cement,Brick
Type & Style
- Home type: SingleFamily
- Architectural style: Traditional
- Property subType: Single Family Residence,Residential
Interior
Appliances
- Appliances included: Dishwasher,Microwave,Refrigerator
Basement
- Has basement: Yes
- Basement: Partial
Bedroom1
- Features: Extra Large Closet
- Level: Extra Large Closet
- Area: 494
- Dimensions: 26x19
Bedroom2
- Features: Extra Large Closet
- Level: Extra Large Closet
- Area: 143
- Dimensions: 13x11
Bedroom3
- Features: Bath
- Level: Bath
- Area: 182
- Dimensions: 14x13
Bedroom4
- Features: Extra Large Closet
- Level: Extra Large Closet
- Area: 169
- Dimensions: 13x13
Bedrooms & Bathrooms
- Bedrooms: 5
- Bathrooms: 3
- Full bathrooms: 3
- Main level bedrooms: 2
Den
- Area: 306
- Dimensions: 18x17
Dining Room
- Features: Formal
- Level: Formal
- Area: 120
- Dimensions: 15x8
Features
- Bookcases,Built-in Features,Ceiling Fan(s),Entrance Foyer,Extra Closets,High Ceilings,Open Floorplan,Pantry,Walk-In Closet(s),Kitchen Island
- Flooring: Wood
- Fireplace features: Gas,Great Room
- Finished area above ground: 3,548
Heating & Cooling
- Heating features: Central,Natural Gas
- Cooling features: Central Air,Electric
Interior Area
- Total structure area: 3,548
- Total interior livable area: 3,548 sqft
Kitchen
- Area: 216
- Dimensions: 18x12
Living Room
- Features: Separate
- Level: Separate
- Area: 405
- Dimensions: 27x15
Master Bathroom
- Features: Primary Bedroom
- Level: Primary Bedroom
Other
- Features: Bedroom 5
- Level: Bedroom 5
- Area: 143
- Dimensions: 13x11
Other
- Features: Office
- Level: Office
- Area: 210
- Dimensions: 15x14
Recreation Room
- Area: 192
- Dimensions: 16x12
Property
Details
- Parcel number: 137 01804 000
- Special condition: Standard
Features
- Levels: Two
- Stories: 2
- Patio & porch: Patio
Lot
- Lot size: 5.44 Acres
Parking
- Total spaces: 2
- Parking features: Garage Door Opener,Garage Faces Front,Driveway,Paved
- Has garage: Yes
- Attached garage spaces: 2
- Covered spaces: 2
- Has uncovered spaces: Yes
Climate Risk is Financial Risk
Every home has a financial story beyond the listing price. Below, you’ll see the climate risks that could affect this property — and in Bills & Affordability, how those risks may influence repairs, insurance, utilities, and long-term value.
Biggest Threats for This Home
- Tornado

- Cold Wave

- Earthquake

- Ice Storm

- Lightning

- Strong Wind

- Heat Wave

- Inland Flooding

- Winter Weather

How This Home’s Risks Compare
FEMA Declared Disasters Across Tennessee Counties
Understanding the Costs
Financial advisors generally recommend spending no more than 30% of your gross household income on housing costs. In practice, many households stretch to 35% or beyond — especially in high-cost markets.
Estimated Costs Today
| Monthly | Annual | |
|---|---|---|
| Mortgage | $4,550 | $54,600 |
| Home Insurance | $439 | $5,268 |
| Property Taxes | $329 | $3,948 |
| Electricity | $288 | $3,459 |
| Total | $5,606 | $67,272 |
Income You'd Need if You Spent...
How Costs Could Change Over Time
Climate risk is quickly impacting all of the major home ownership costs. Adjust the growth rates and percentage of income spent on housing below to see how your housing costs could change over the next 10 years — and what income you'd need to keep up.
Comparing Against the Market
Price Per Sq Ft
vs Other Active Listings
Avg $/sqft
vs Homes Sold Last Month
Median $/sqft
Current Market Trends
Median Price Per Square Foot
The median price per square foot of homes sold in this area each month. Compare this to this listing's price per square foot to gauge whether the home is priced in line with recent sales.
Historicals for This Listing
Zestimate History ($/sqft)
Price History
| Date | Event | Price |
|---|---|---|
| 2026-04-17 | Price change | $899,900 |
| 2026-04-08 | Price change | $929,000 |
| 2026-03-31 | Listed for sale | $949,000 |
| 2026-03-31 | Listing removed | $999,000 |
| 2026-03-30 | Price change | $999,000 |
| 2026-03-26 | Listed for sale | $1,000,000 |
 View on Zillow