


4503 Cartier Ave, Ames, IA, 50014
4beds
3baths
1,875sqft
$1,088,542
$581price/sqft
$7,621/moest. monthly cost
$304,840/yrincome needed
About This Home
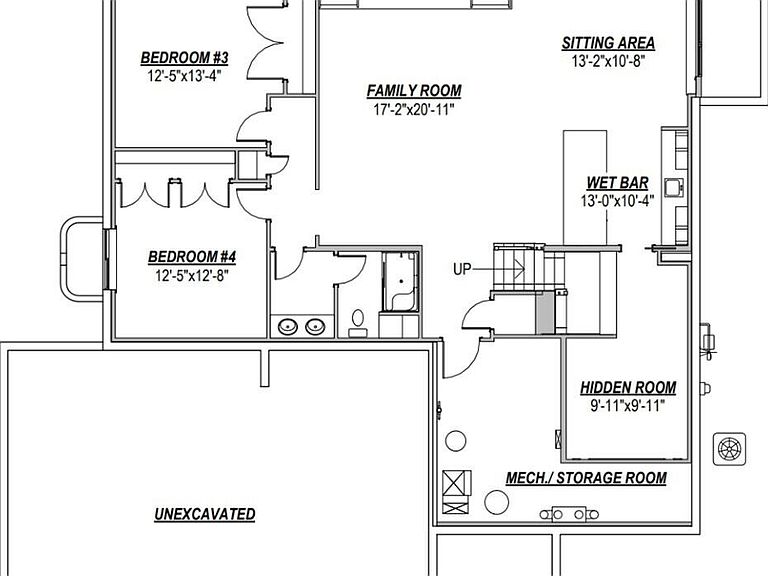
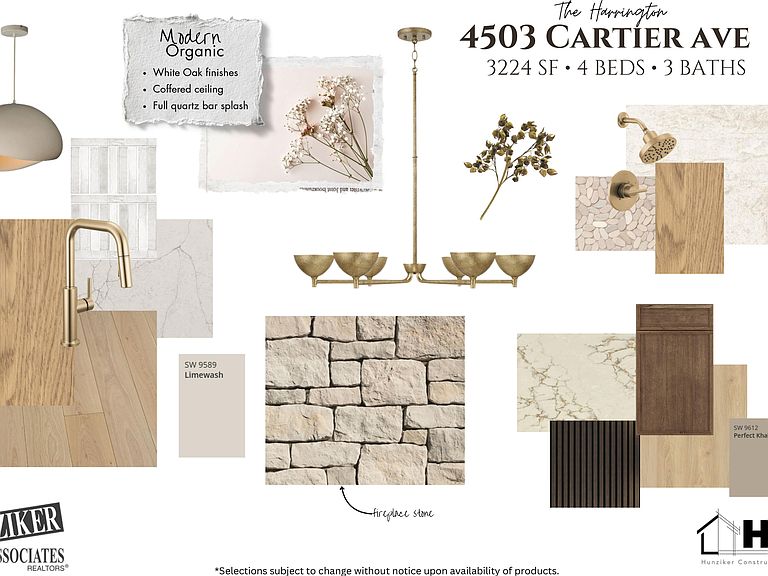
Experience the best of new construction living in this beautifully designed home featuring a stunning coffered tray ceiling, white oak engineered hardwood floors, and exceptional attention to detail throughout. The lower level offers a full bar and large, fully exposed windows overlooking the wooded backyard, creating a bright and inviting space for entertaining. Enjoy peaceful mornings and relaxing evenings on the covered screened-in porch, while the epoxy-finished garage adds both style and durability to everyday living. Estimated completion date 9-25-26 Seller is a licensed real estate agent acting on their own behalf.
Getting Around
1
 Car-Dependent
0
 Very Limited Transit
34
 Somewhat Bikeable
Schools
--
10/10
9/10
Construction
Condition
- Property condition: Under Construction
- Year built: 2026
Materials
- Foundation: Concrete Perimeter,Tile
- Construction materials: Other
Other
- Builder name: HCS
Type & Style
- Home type: SingleFamily
- Property subType: Single Family Residence,Residential
Interior
Appliances
- Appliances included: Dishwasher,Disposal,Microwave,Range,Refrigerator
- Laundry features: Main Level
Basement
- Has basement: Yes
- Basement: Daylight,Full,Sump Pump
Bedroom2
- Level: Main
Bedroom3
- Level: Basement
Bedroom4
- Level: Basement
Bedrooms & Bathrooms
- Bedrooms: 4
- Bathrooms: 3
- Full bathrooms: 1
- 3/4 bathrooms: 2
Family Room
- Level: Basement
Features
- Wet Bar,Ceiling Fan(s)
- Flooring: Luxury Vinyl,Carpet
- Fireplace features: Gas
- Fireplace: Yes
- Finished area below ground: 1,349
- Finished area above ground: 1,875
Full Bathroom
- Level: Main
Great Room
- Level: Main
Heating & Cooling
- Heating features: Forced Air,Heat Rcvry/Vent Sys
- Cooling features: Central Air
Interior Area
- Total structure area: 1,875
- Total interior livable area: 1,875 sqft
Kitchen
- Level: Main
Laundry
- Level: Main
Laundry
- Level: Basement
Master Bathroom
- Level: Main
Master Bedroom
- Level: Main
Other
- Level: Basement
Other
- Level: Main
Other
- Level: Main
Utility Room
- Level: Basement
Property
Details
- Parcel number: 0520430030
- Zoning: Residential
- Special condition: Standard
Lot
- Lot size: 0.32 Acres
- Features: Sprinkler (Yard)
- Lot size dimensions: 95 x 145
Parking
- Parking features: Garage
- Has garage: Yes