



300 Pinehurst Dr Unit 300, East Longmeadow, MA, 01028
About This Home
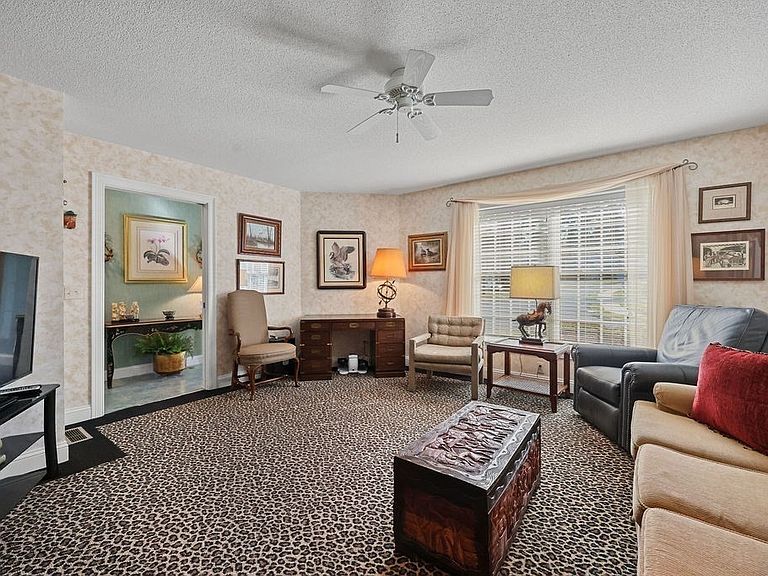
Welcoming end-unit condo features inviting interiors & highly functional open floor plan. The entry welcomes & accesses the front den (could be a bedroom), lovely, tiled powder room & walk-in pantry/laundry closet. The heart of the home is the spacious kitchen w/crisp white cabinetry, tile flooring & generous breakfast bar that overlooks both the dining room & impressive great room w/fabulous views of nature in every direction. Great room showcases a dramatic vaulted ceiling, natural gas fireplace & Pella slider w/flanking stationary panels & half-moon transom that opens to a wood deck. Just behind the dining area sits an enclosed porch- ideal retreat for morning coffee or quiet relaxation. First floor primary suite offers large closet & beautifully tiled full bath w/large tub & walk in shower. Upper level has an ensuite bedroom w/double closet, a loft area & second 3/4 bath. Finished walk-out lower level delivers even more living space w/home office & lounge plus abundant storage.
Getting Around
 Car-Dependent
 Very Limited Transit
 Somewhat Bikeable
Schools
Construction
Condition
- Year built: 2001
Materials
- Roof: Shingle
- Construction materials: Frame
Type & Style
- Home type: Townhouse
- Property subType: Condominium,Townhouse
Interior
Appliances
- Appliances included: Oven,Dishwasher,Disposal,Microwave,Range,Refrigerator,Washer,Dryer,Vacuum System,Range Hood,Plumbed For Ice Maker
- Laundry features: Flooring - Stone/Ceramic Tile,Main Level,Gas Dryer Hookup,Recessed Lighting,Washer Hookup,First Floor,In Unit
Basement
- Has basement: Yes
Bathroom1
- Features: Bathroom - Half, Flooring - Stone/Ceramic Tile, Recessed Lighting
- Level: Main,First
Bathroom2
- Features: Bathroom - Full, Bathroom - Tiled With Tub & Shower, Closet - Linen, Flooring - Stone/Ceramic Tile, Jacuzzi / Whirlpool Soaking Tub, Recessed Lighting
- Level: Main,First
Bathroom3
- Features: Bathroom - 3/4, Flooring - Stone/Ceramic Tile, Enclosed Shower - Fiberglass, Recessed Lighting
- Level: Second
Bedroom2
- Features: Flooring - Wall to Wall Carpet, Cable Hookup, Pocket Door
- Level: Main,First
Bedroom3
- Features: Bathroom - 3/4, Flooring - Wall to Wall Carpet, Closet - Double
- Level: Second
Bedrooms & Bathrooms
- Bedrooms: 3
- Bathrooms: 3
- Full bathrooms: 2
- 1/2 bathrooms: 1
- Main level bathrooms: 2
- Main level bedrooms: 2
Dining Room
- Features: Flooring - Wall to Wall Carpet, Window(s) - Bay/Bow/Box, Open Floorplan, Recessed Lighting
- Level: Main,First
Family Room
- Features: Flooring - Wall to Wall Carpet, Cable Hookup, Lighting - Overhead
- Level: Second
Features
- Closet/Cabinets - Custom Built,Cable Hookup,Open Floorplan,Recessed Lighting,Home Office,Central Vacuum
- Door features: Insulated Doors,Storm Door(s),French Doors
- Window features: Insulated Windows,Screens
- Flooring: Tile,Carpet,Flooring - Wall to Wall Carpet
- Number of fireplaces: 1
- Fireplace features: Living Room
- Fireplace: Yes
- Finished area below ground: 826
- Finished area above ground: 2,360
- Common walls with other units/homes: End Unit
Heating & Cooling
- Heating features: Forced Air,Natural Gas
- Cooling features: Central Air
Interior Area
- Total structure area: 2,360
- Total interior livable area: 2,360 sqft
Kitchen
- Features: Flooring - Stone/Ceramic Tile, Dining Area, Pantry, Breakfast Bar / Nook, Open Floorplan, Recessed Lighting
- Level: Main,First
Living Room
- Features: Ceiling Fan(s), Vaulted Ceiling(s), Flooring - Wall to Wall Carpet, Window(s) - Picture, Cable Hookup, Deck - Exterior, Exterior Access, Open Floorplan, Recessed Lighting
- Level: Main,First
Master Bathroom
- Features: Yes
Master Bedroom
- Features: Bathroom - Full, Walk-In Closet(s), Flooring - Wall to Wall Carpet, Cable Hookup
- Level: Main,First
Office
- Features: Closet/Cabinets - Custom Built, Flooring - Wall to Wall Carpet, Cable Hookup, Exterior Access, Open Floor Plan, Recessed Lighting
- Level: Basement
Property
Accessibility
- Accessibility features: No
Details
- Parcel number: M:0080 B:0001 L:0300,4290871
- Zoning: PURD
Features
- Entry location: Unit Placement(Ground)
- Patio & porch: Enclosed,Screened,Deck - Wood,Patio
- Exterior features: Porch - Enclosed,Porch - Screened,Deck - Wood,Patio,Screens,Rain Gutters,Sprinkler System
Parking
- Total spaces: 4
- Parking features: Attached,Garage Door Opener,Paved
- Has garage: Yes
- Attached garage spaces: 2
- Covered spaces: 2
- Has uncovered spaces: Yes
- Uncovered spaces: 2
Climate Risk is Financial Risk
Every home has a financial story beyond the listing price. Below, you’ll see the climate risks that could affect this property — and in Bills & Affordability, how those risks may influence repairs, insurance, utilities, and long-term value.
Biggest Threats for This Home
- Ice Storm

- Cold Wave

- Hurricane

- Inland Flooding

- Strong Wind

- Tornado

- Winter Weather

How This Home’s Risks Compare
FEMA Declared Disasters Across Massachusetts Counties
Understanding the Costs
Financial advisors generally recommend spending no more than 30% of your gross household income on housing costs. In practice, many households stretch to 35% or beyond — especially in high-cost markets.
Estimated Costs Today
| Monthly | Annual | |
|---|---|---|
| Mortgage | $2,654 | $31,848 |
| Home Insurance * | $218 | $2,616 |
| Property Taxes | $616 | $7,392 |
| Electricity | $465 | $5,584 |
| Total | $3,953 | $47,436 |
Income You'd Need if You Spent...
Massachusetts FAIR Plan Programs


How Costs Could Change Over Time
Climate risk is quickly impacting all of the major home ownership costs. Adjust the growth rates and percentage of income spent on housing below to see how your housing costs could change over the next 10 years — and what income you'd need to keep up.
Comparing Against the Market
Price Per Sq Ft
vs Other Active Listings
Avg $/sqft
vs Homes Sold Last Month
Median $/sqft
Current Market Trends
Median Price Per Square Foot
The median price per square foot of homes sold in this area each month. Compare this to this listing's price per square foot to gauge whether the home is priced in line with recent sales.
Historicals for This Listing
Zestimate History ($/sqft)
No zestimate history available
Price History
| Date | Event | Price |
|---|---|---|
| 2026-03-26 | Listed for sale | $579,900 |
For Sale by Agent
 View on Zillow