
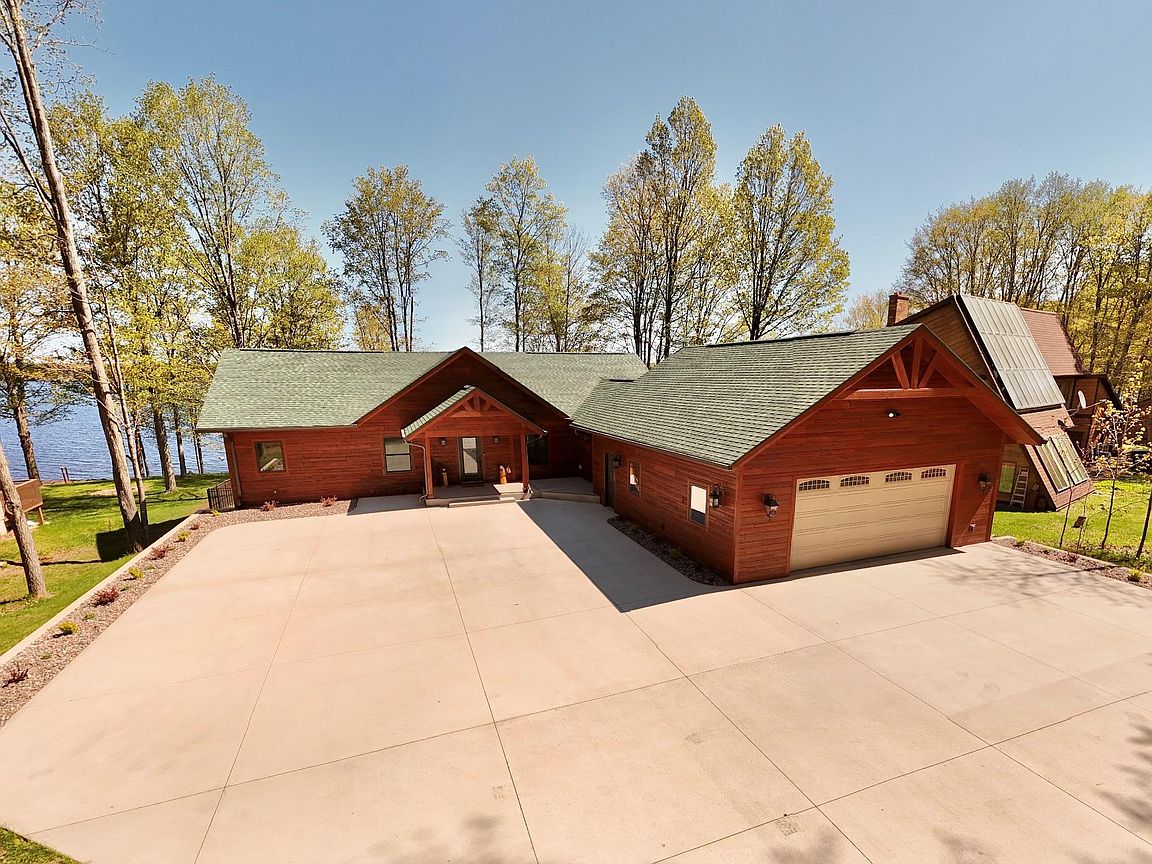


176 Sunset Shores Rd, Iron River, MI, 49935
About This Home
Experience luxury Northwoods living on Sunset Lake, a 560-acre all-sports lake in Bates Township. Built in 2024, this exceptional ranch-style home offers 100 feet of frontage and stunning lake views, featuring warm wood ceilings, wood accents, and a staircase that brings true Northwoods character throughout. The open-concept design includes cathedral ceilings, a floor-to-ceiling fireplace, quartz countertops, custom cabinetry, and a bar area. A private sunroom or office overlooks the water. The primary suite offers walk-in closets and a spa-like bath with tiled shower, Kohler soaking tub. With 4–5 bedrooms and 3 full baths, the walkout lower level provides additional living space, kitchenette, and guest accommodations. A bonus yoga room, book nook, three-season room, and heated-ready garage add to the appeal. Enjoy a fenced yard, concrete driveway, dock, and Breeo firepit while taking in breathtaking sunsets. Move-in ready waterfront living. Preapproved buyers only.
Getting Around
 Car-Dependent
 Very Limited Transit
 Somewhat Bikeable
Schools
Construction
Condition
- Year built: 2024
Materials
- Foundation: Poured
- Roof: Composition,Shingle
- Construction materials: Frame,Wood Siding
Other
- Builder name: Cooks Run
Type & Style
- Home type: SingleFamily
- Architectural style: Ranch,One Story
- Property subType: Single Family Residence
Interior
Appliances
- Appliances included: Dishwasher,Electric Oven,Electric Range,Microwave,Propane Water Heater,Refrigerator
- Laundry features: Main Level
Basement
- Has basement: Yes
- Basement: Full,Finished,Walk-Out Access
Bathroom
- Level: First
Bathroom
- Level: First
Bathroom
- Level: Basement
Bedroom
- Level: Basement
- Dimensions: 14x14
Bedroom
- Level: Basement
- Dimensions: 14x15
Bedroom
- Level: Basement
- Dimensions: 16x15
Bedroom
- Level: First
- Dimensions: 12x11
Bedrooms & Bathrooms
- Bedrooms: 5
- Bathrooms: 3
- Full bathrooms: 3
Bonus Room
- Level: Basement
- Dimensions: 22x23
Dining Room
- Level: First
- Dimensions: 17x8
Features
- Cathedral Ceiling(s),High Ceilings,Jetted Tub,Bath in Primary Bedroom,Main Level Primary,Pantry,Pull Down Attic Stairs,Vaulted Ceiling(s),Walk-In Closet(s)
- Flooring: Carpet,Concrete,Ceramic Tile,Tile
- Number of fireplaces: 1
- Fireplace features: Gas
- Fireplace: Yes
- Attic: Pull Down Stairs
- Finished area below ground: 1,806
- Finished area above ground: 2,991
Heating
- Heating features: Forced Air,Propane
Interior Area
- Total structure area: 4,797
- Total interior livable area: 4,797 sqft
Kitchen
- Level: First
- Dimensions: 17x14
Laundry
- Level: First
- Dimensions: 7x11
Master Bedroom
- Level: First
- Dimensions: 15x14
Office
- Level: Basement
- Dimensions: 17x7
Office
- Level: First
- Dimensions: 17x7
Other
- Level: First
- Dimensions: 5x7
Property
Details
- Parcel number: 00156001200
- Zoning description: Residential
Features
- Levels: One
- Stories: 1
- Patio & porch: Patio
- Exterior features: Dock,Fence,Patio,Paved Driveway,Propane Tank - Leased
- Has spa: Yes
- Fencing: Yard Fenced
- Has view: Yes
- View description: Water
- Has water view: Yes
- Water view: Water
- On waterfront: Yes
- Waterfront features: Shoreline - Sand,Shoreline - Rocky
- Waterbody name: SUNSET
- Frontage length: 100,100
Lot
- Lot size: 0.79 Acres
- Features: Views
- Lot size dimensions: 100 x 351
Parking
- Total spaces: 2
- Parking features: Attached,Garage,Two Car Garage
- Has garage: Yes
- Attached garage spaces: 2
- Covered spaces: 2
- Has uncovered spaces: Yes