
3096 Rainbow Loop #3096, Hubbard, OR, 97032
About This Home
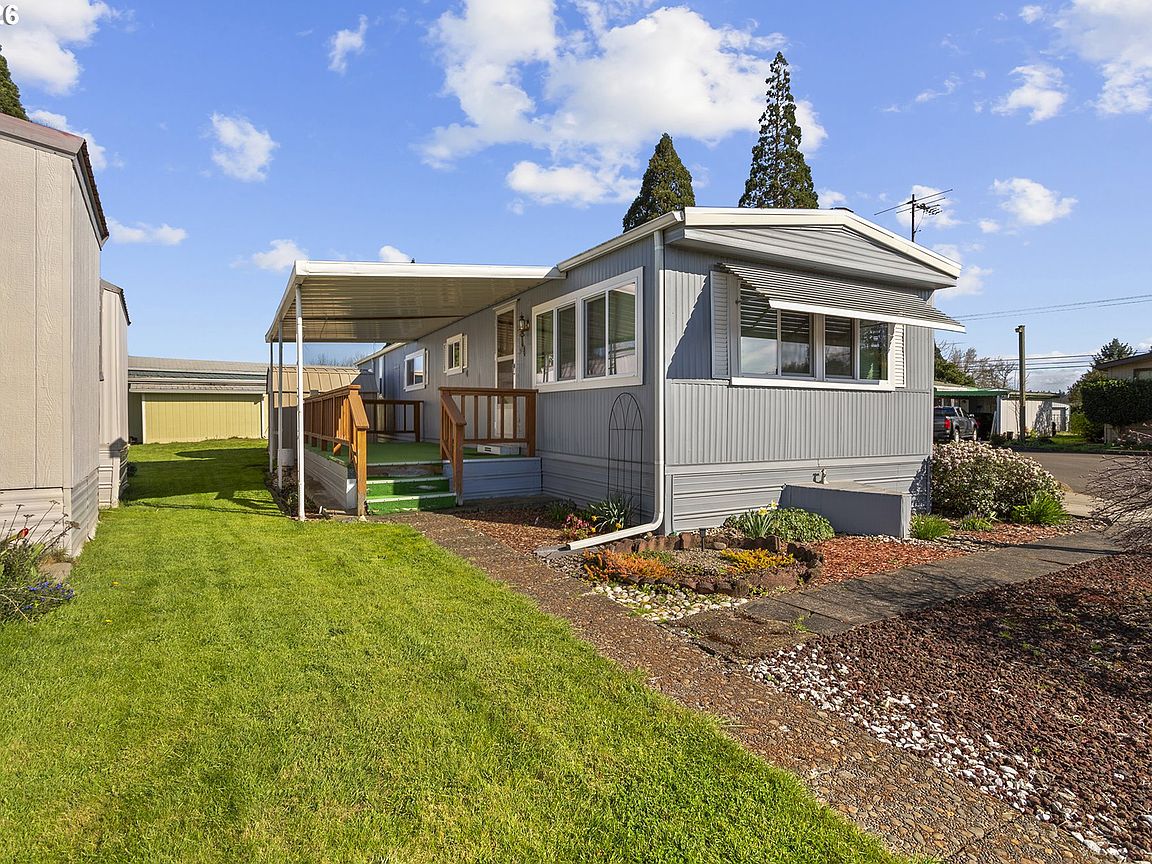
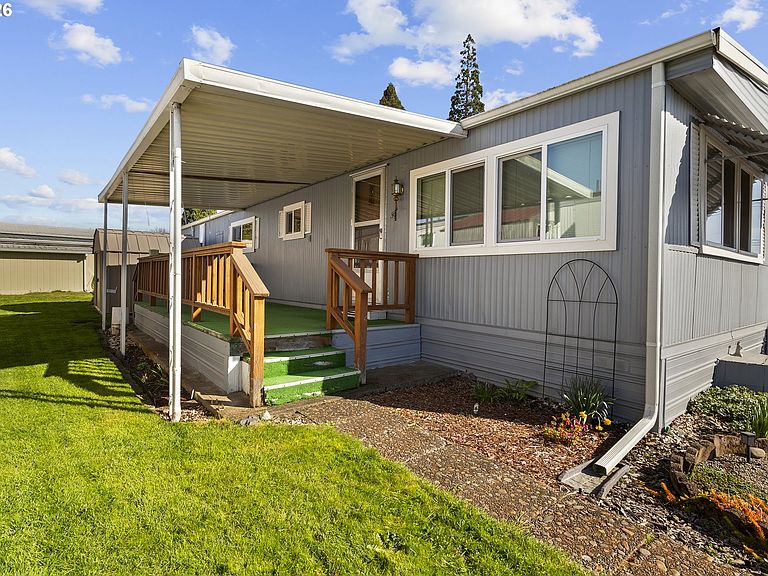
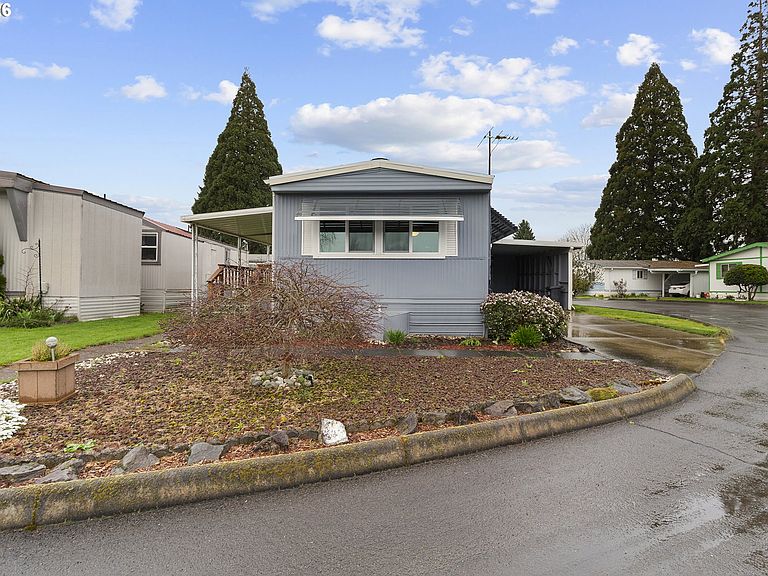
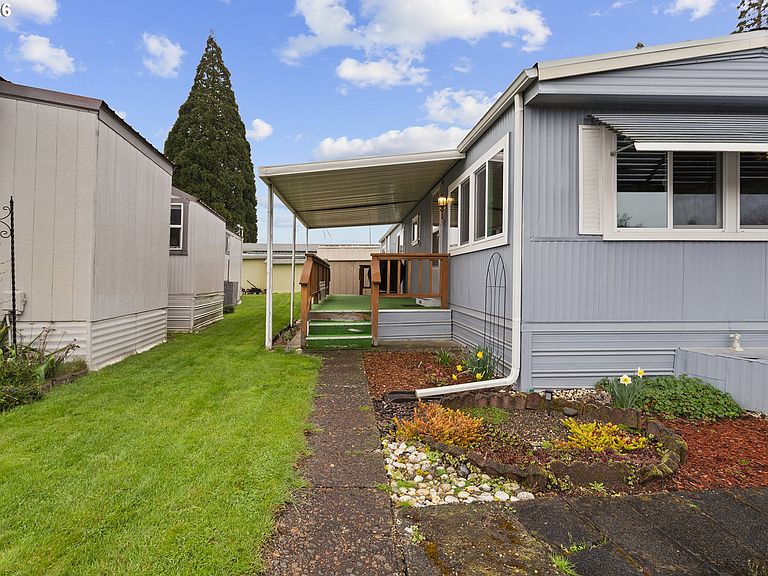
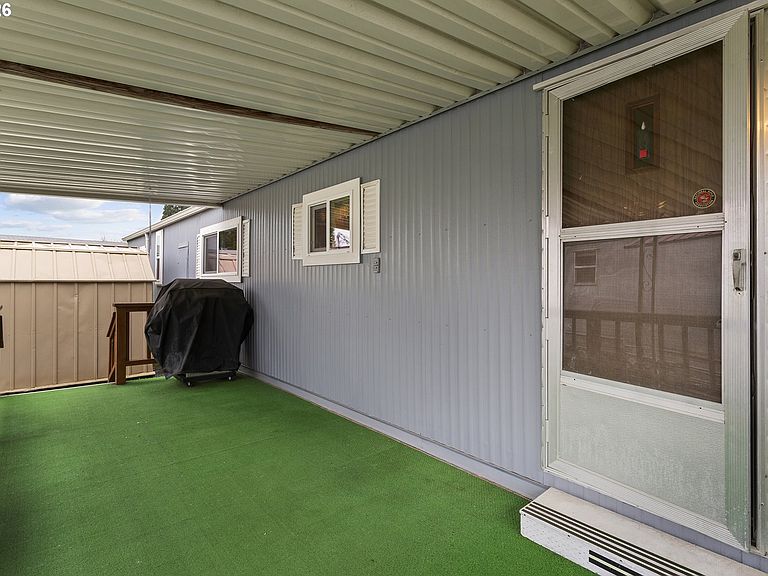
Hoodview Mobile Estates in a wonderful 55+ park. This 1973 single wide has been well maintained and updated. 784 square feet,2 bedrooms, 1 bath, new triple pane vinyl windows, new peaked rubber roof, aluminum siding, fully insulated floor, cute covered front porch, cozy kitchen with butcher block countertops, range, refrigerator, portable dishwasher. Kitchen, hall and bathroom has new plank hardwood flooring. Washing machine and dryer included. Space rent $825/mo. Buyer must be approved by park. Park application and background check required. 55+ park. Pet policy, 2 indoor only cats or 1 dog. Dog has size/breed restrictions. Clubhouse has pool table, 2 full bathrooms including showers, coin laundry and signup calendar for private use. Home has a mini-split unit for heating and cooling and a furnace for backup.
Getting Around
 Car-Dependent
 Very Limited Transit
 Somewhat Bikeable
Schools
Construction
Condition
- Property condition: Approximately
- Year built: 1973
Materials
- Foundation: Skirting
- Roof: Rubber
- Construction materials: Aluminum Siding
Type & Style
- Home type: MobileManufactured
- Property subType: Residential,Manufactured Home
Interior
Appliances
- Appliances included: Free-Standing Range,Free-Standing Refrigerator,Plumbed For Ice Maker,Range Hood,Washer/Dryer,Electric Water Heater,Tank Water Heater
Basement
- Has basement: Yes
- Basement: Crawl Space,Exterior Entry
Bedroom2
- Features: Closet, Wallto Wall Carpet
- Level: Main
Bedrooms & Bathrooms
- Bedrooms: 2
- Bathrooms: 1
- Full bathrooms: 1
- Main level bathrooms: 1
Features
- Closet,Double Vanity
- Window features: Triple Pane Windows,Vinyl Frames
- Flooring: Hardwood,Wall to Wall Carpet
Heating
- Heating features: Forced Air,Mini Split
Interior Area
- Total structure area: 1
- Total interior livable area: 1 sqft
Kitchen
- Features: Hardwood Floors,Double Sinks, Free Standing Range, Free Standing Refrigerator, Plumbed For Ice Maker
- Level: Main
Living Room
- Features: Wallto Wall Carpet
- Level: Main
Master Bedroom
- Features: Closet, Wallto Wall Carpet
- Level: Main
Property
Accessibility
- Accessibility features: One Level,Accessibility
Details
- Parcel number: 123456
- On leased land: Yes
- Lease amount: 825
- Land lease expiration date: 1791504000000
Features
- Stories: 1
- Patio & porch: Covered Deck
- Exterior features: Yard
- Has view: Yes
- View description: Territorial
Lot
- Features: Corner Lot,Level,SqFt 0K to 2999
Parking
- Total spaces: 2
- Parking features: Carport,Driveway,Tandem
- Has garage: Yes
- Attached garage spaces: 2
- Covered spaces: 2
- Has uncovered spaces: Yes
- Carport: Yes
Climate Risk is Financial Risk
Every home has a financial story beyond the listing price. Below, you’ll see the climate risks that could affect this property — and in Bills & Affordability, how those risks may influence repairs, insurance, utilities, and long-term value.
Biggest Threats for This Home
- Earthquake

- Heat Wave

- Lightning

- Strong Wind

- Inland Flooding

- Winter Weather

How This Home’s Risks Compare
FEMA Declared Disasters in Marion County and Oregon
Understanding the Costs
Financial advisors generally recommend spending no more than 30% of your gross household income on housing costs. In practice, many households stretch to 35% or beyond — especially in high-cost markets.
Estimated Costs Today
| Monthly | Annual | |
|---|---|---|
| Mortgage | $282 | $3,384 |
| Home Insurance * | $9 | $108 |
| Property Taxes | $38 | $456 |
| Electricity | $176 | $2,119 |
| Total | $505 | $6,060 |
Income You'd Need if You Spent...
Oregon FAIR Plan Programs


How Costs Could Change Over Time
Climate risk is quickly impacting all of the major home ownership costs. Adjust the growth rates and percentage of income spent on housing below to see how your housing costs could change over the next 10 years — and what income you'd need to keep up.
Comparing Against the Market
Price Per Sq Ft
vs Other Active Listings
Avg $/sqft
vs Homes Sold Last Month
Median $/sqft
Current Market Trends
Median Price Per Square Foot
The median price per square foot of homes sold in this area each month. Compare this to this listing's price per square foot to gauge whether the home is priced in line with recent sales.
Historicals for This Listing
Zestimate History ($/sqft)
No zestimate history available
Price History
| Date | Event | Price |
|---|---|---|
| 2026-04-25 | Price change | $69,900 |
| 2026-04-02 | Price change | $74,900 |
| 2026-03-26 | Listed for sale | $79,900 |
 View on Zillow