



22407 Langford Ln, Lewes, DE, 19958
About This Home
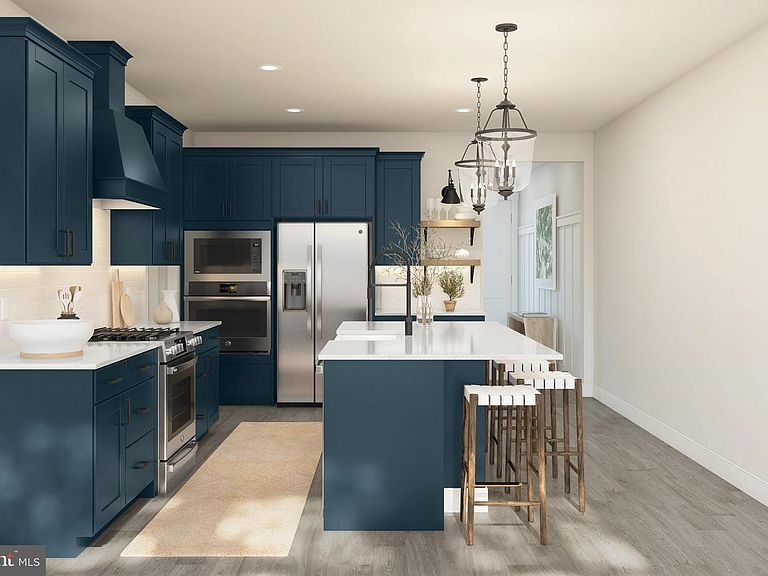
With unparalleled amenities and proximity to Lewes Beach and downtown Lewes, every day feels like vacation at this East of Route 1 new construction community. Welcome to the Seaview II, a beautifully designed home that blends an open-concept layout with modern Loft-inspired elements. Scheduled for settlement in June 2026, this home offers 4 bedrooms, 3.5 baths, and a 2-car garage, delivering style, comfort, and functionality. The main living area is enhanced by thoughtfully designed feature walls and a striking loft chandelier, adding a contemporary touch throughout the home. Pendant lights over the kitchen island create a warm and inviting focal point, while an electric car charger adds modern convenience. The kitchen is designed for both everyday living and entertaining, featuring double ovens and a Café stainless steel French door counter-depth refrigerator. Arctic White polished quartz countertops complete the space with a sleek and sophisticated finish. Hard surface flooring flows throughout the main living areas, with carpet in the secondary bedrooms for added comfort. The baths feature quartz countertops at the vanities and a tiled shower, providing a clean and modern aesthetic. For a full list of features for this home please contact our sales representatives. Photos are for illustrative purposes only and may not represent the exact home or finishes available.
Getting Around
 Car-Dependent
 Very Limited Transit
 Bikeable
Schools
Construction
Condition
- Property condition: Excellent
- New construction: Yes
- Year built: 2026
Materials
- Foundation: Other
- Construction materials: Advanced Framing
Other
- Builder model: Seaview II
- Builder name: K. Hovnanian Homes
Type & Style
- Home type: Townhouse
- Architectural style: Villa
- Property subType: Townhouse
Interior
Appliances
- Appliances included: Gas Water Heater
- Laundry features: Upper Level
Basement
- Has basement: Yes
- Basement: Full
Bedrooms & Bathrooms
- Bedrooms: 4
- Bathrooms: 4
- Full bathrooms: 3
- 1/2 bathrooms: 1
- Main level bathrooms: 2
- Main level bedrooms: 1
Features
- Entry Level Bedroom
- Finished area above ground: 2,581
Heating & Cooling
- Heating features: Forced Air,Natural Gas
- Cooling features: Central Air,Electric
Interior Area
- Total structure area: 2,581
- Total interior livable area: 2,581 sqft
Property
Accessibility
- Accessibility features: None
Details
- Parcel number: 3358.001898.00
- Zoning: RESIDENTIAL
- Special condition: Standard
Features
- Levels: Two
- Stories: 2
- Pool features: Community
- Patio & porch: Deck
Lot
- Lot size: 4,462 sqft
Parking
- Total spaces: 4
- Parking features: Garage Faces Front,Driveway,Attached
- Has garage: Yes
- Attached garage spaces: 2
- Covered spaces: 2
- Has uncovered spaces: Yes
- Uncovered spaces: 2
Climate Risk is Financial Risk
Every home has a financial story beyond the listing price. Below, you’ll see the climate risks that could affect this property — and in Bills & Affordability, how those risks may influence repairs, insurance, utilities, and long-term value.
Biggest Threats for This Home
- Cold Wave

- Hurricane

- Winter Weather

- Tsunami

How This Home’s Risks Compare
FEMA Declared Disasters Across Delaware Counties
Understanding the Costs
Financial advisors generally recommend spending no more than 30% of your gross household income on housing costs. In practice, many households stretch to 35% or beyond — especially in high-cost markets.
Estimated Costs Today
| Monthly | Annual | |
|---|---|---|
| Mortgage | $3,488 | $41,856 |
| Home Insurance * | $152 | $1,824 |
| Property Taxes | $178 | $2,136 |
| Electricity | $285 | $3,425 |
| Total | $4,103 | $49,236 |
Income You'd Need if You Spent...
Delaware FAIR Plan Programs



How Costs Could Change Over Time
Climate risk is quickly impacting all of the major home ownership costs. Adjust the growth rates and percentage of income spent on housing below to see how your housing costs could change over the next 10 years — and what income you'd need to keep up.
Comparing Against the Market
Price Per Sq Ft
vs Other Active Listings
Avg $/sqft
vs Homes Sold Last Month
Median $/sqft
Current Market Trends
No market data available for this area
Historicals for This Listing
Zestimate History ($/sqft)
Price History
| Date | Event | Price |
|---|---|---|
| 2026-05-05 | Price change | $749,990 |
| 2026-04-15 | Price change | $759,990 |
| 2026-03-31 | Price change | $773,990 |
| 2026-03-26 | Listed for sale | $773,900 |
 View on Zillow