
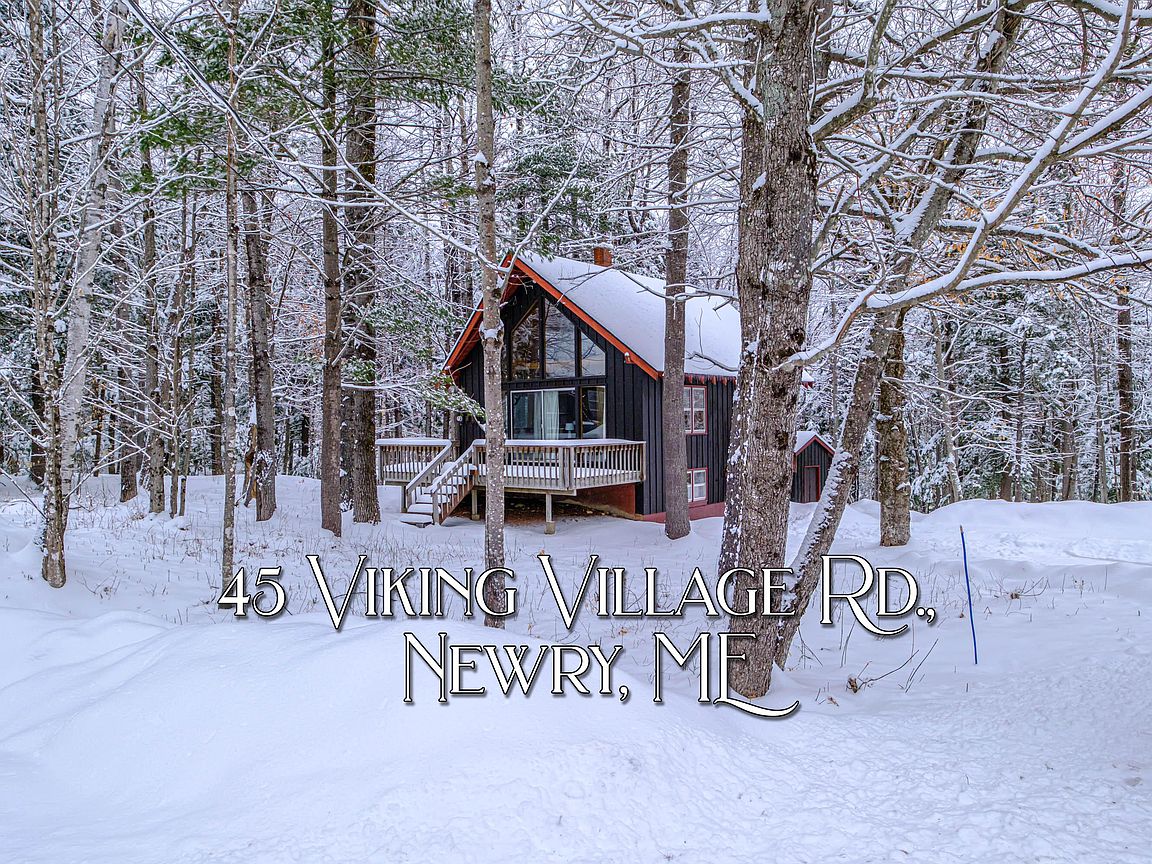


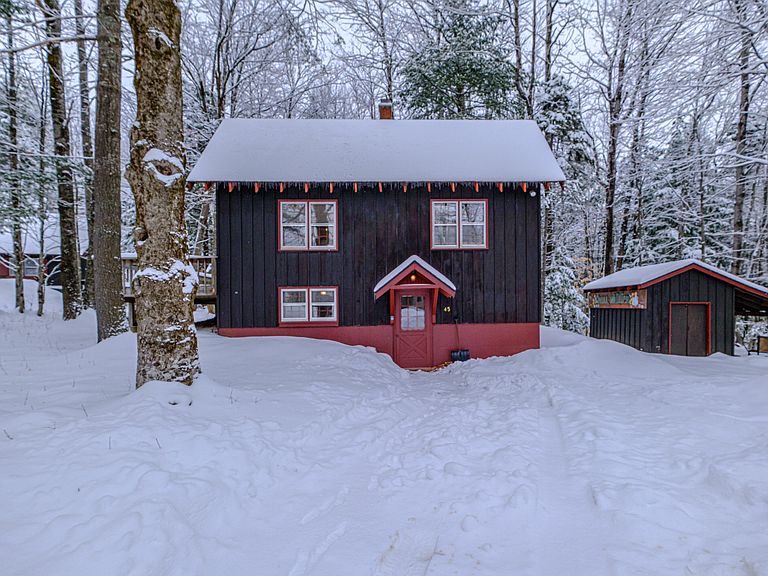
45 Viking Village Road, Newry, ME, 04261
About This Home
Tucked into the heart of Sunday River's iconic Viking Village, 45 Viking Village Road delivers the kind of location skiers dream about. Set just below the Barker Mountain Lodge with Lift 6 access nearby, this property offers easy walkability to the Gould Academy Competition Center, the lodge, and trail access--making first tracks and après-ski equally effortless. Built in the late 1970's this tri-level home embraces a nostalgic, classic Sunday River ski vibe--think original skier hangout with a cozy, lived-in feel that's hard to replicate. Surrounded by snow-draped pines, the setting captures that true mountain lifestyle where you can grab your skis, throw them over your shoulder, and head straight for the slopes.
Getting Around
 Car-Dependent
 Very Limited Transit
 Somewhat Bikeable
Schools
Construction
Condition
- Year built: 1980
Materials
- Foundation: Poured Concrete
- Roof: Shingle
- Construction materials: Wood Frame,Wood Siding
Type & Style
- Home type: SingleFamily
- Architectural style: Chalet
- Property subType: Single Family Residence
Interior
Appliances
- Appliances included: Dryer,Microwave,Electric Range,Refrigerator,Washer
Basement
- Has basement: Yes
- Basement: Exterior Entry,Interior Entry,Finished
Bedroom1
- Level: Second
Bedrooms & Bathrooms
- Bedrooms: 1
- Bathrooms: 2
- Full bathrooms: 1
- 1/2 bathrooms: 1
Bonus Room
- Level: Basement
Features
- Flooring: Laminate,Hardwood
- Number of fireplaces: 1
- Fireplace: Yes
- Finished area below ground: 616
- Finished area above ground: 793
Heating & Cooling
- Heating features: Forced Air
- Cooling features: None
Interior Area
- Total structure area: 1,409
- Total interior livable area: 1,409 sqft
Kitchen
- Level: First
Living Room
- Level: First
Property
Details
- Zoning: residential
Features
- Patio & porch: Deck
- Has view: Yes
- View description: Trees/Woods
Lot
- Lot size: 0.25 Acres
- Features: Rolling Slope
Parking
- Parking features: Gravel,1 - 4 Spaces
Climate Risk is Financial Risk
Every home has a financial story beyond the listing price. Below, you’ll see the climate risks that could affect this property — and in Bills & Affordability, how those risks may influence repairs, insurance, utilities, and long-term value.
Biggest Threats for This Home
- Inland Flooding

- Ice Storm

- Winter Weather

- Cold Wave

- Hurricane

- Landslide

- Lightning

How This Home’s Risks Compare
FEMA Declared Disasters Across Maine Counties
Understanding the Costs
Financial advisors generally recommend spending no more than 30% of your gross household income on housing costs. In practice, many households stretch to 35% or beyond — especially in high-cost markets.
Estimated Costs Today
| Monthly | Annual | |
|---|---|---|
| Mortgage | $4,293 | $51,516 |
| Home Insurance | $459 | $5,508 |
| Property Taxes | $615 | $7,380 |
| Electricity | $244 | $2,930 |
| Total | $5,611 | $67,332 |
Income You'd Need if You Spent...
How Costs Could Change Over Time
Climate risk is quickly impacting all of the major home ownership costs. Adjust the growth rates and percentage of income spent on housing below to see how your housing costs could change over the next 10 years — and what income you'd need to keep up.
Comparing Against the Market
Price Per Sq Ft
vs Other Active Listings
Avg $/sqft
vs Homes Sold Last Month
Median $/sqft
Current Market Trends
Median Price Per Square Foot
The median price per square foot of homes sold in this area each month. Compare this to this listing's price per square foot to gauge whether the home is priced in line with recent sales.
Historicals for This Listing
Zestimate History ($/sqft)
Price History
| Date | Event | Price |
|---|---|---|
| 2026-03-26 | Listed for sale | $849,000 |
For Sale by Agent
 View on Zillow