


409 W Gaulbert Ave #301, Louisville, KY, 40208
About This Home
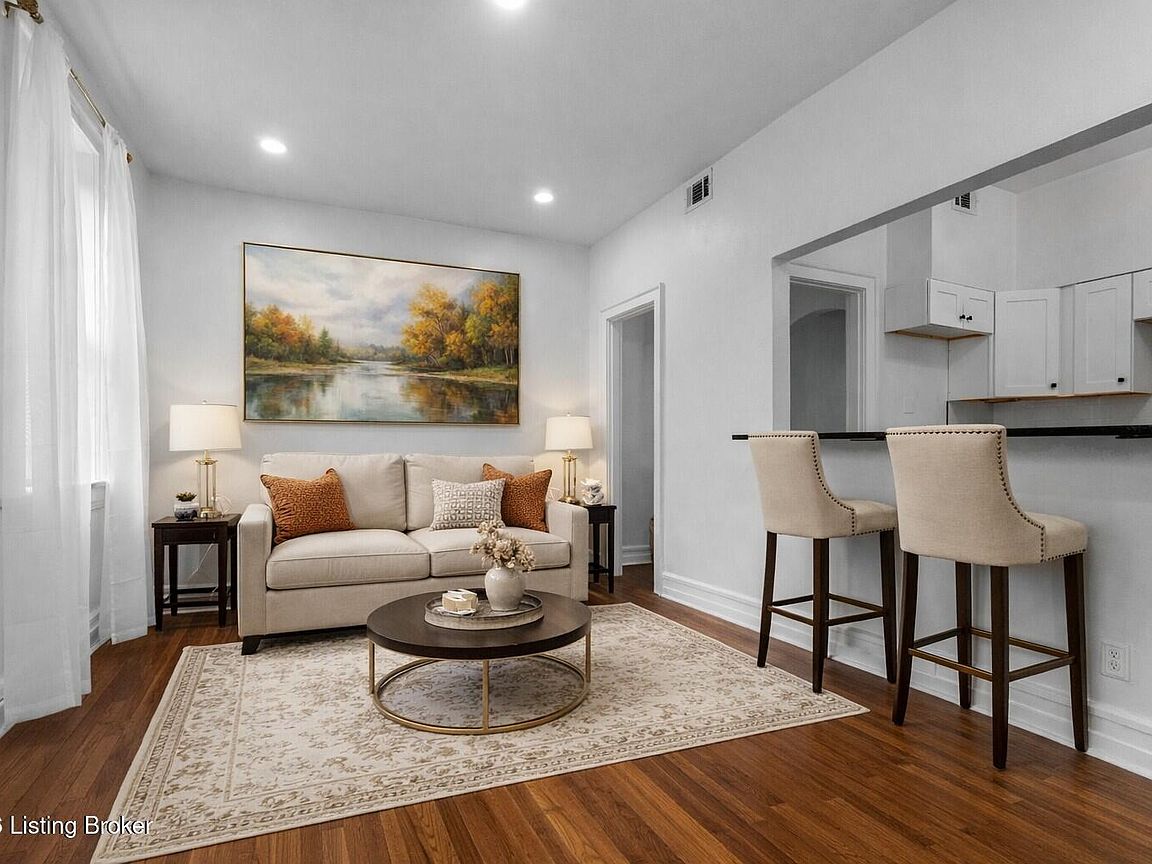
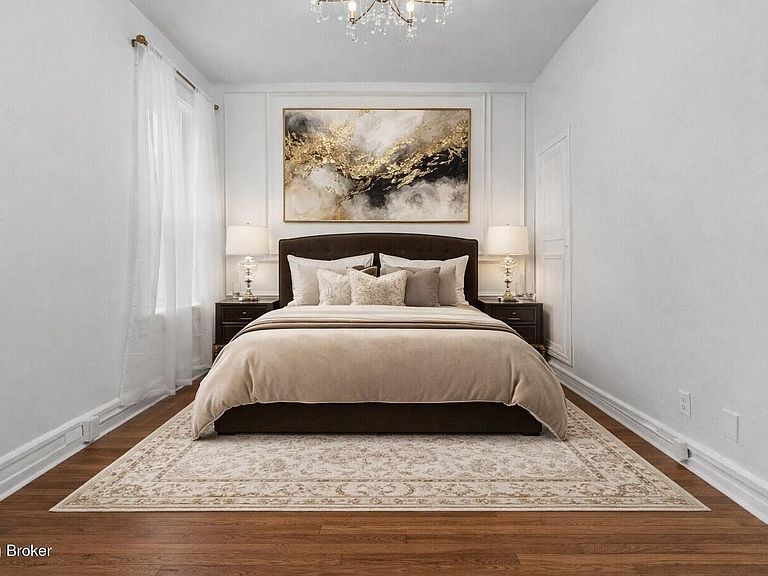
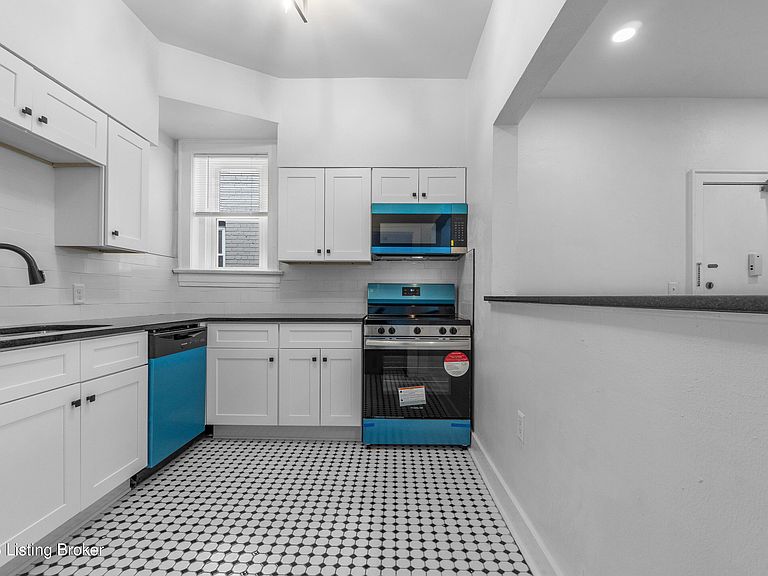
BEAUTIFULLY REMODELED DESIGNER CONDO! Welcome to this uniquely renovated, 2-bedroom condo! Perfectly situated just steps from the iconic St. James Court, this condo is the ultimate relaxing retreat that seamlessly blends historic character with a sleek, modern finish Priced to sell, this home also comes with a $5,000 owner incentive, giving you extra flexibility in covering buyer expenses. Step inside to a bright, open-concept layout designed for effortless hosting. The stunning kitchen is a showstopper, featuring new cabinetry, granite countertops, stainless appliances, and designer lighting—all beautifully paired with original, historic mosaic tile. Throughout the home, freshly restored hardwood floors leads you to a spa-inspired bathroom, complete with a new tub/shower combo, moder vanity, light fixtures and matching vintage tile. You'll love the new, extra-long windows that flood the spacious family room and bedrooms offering incredible natural light. Enjoy a truly low-maintenance lifestyle! The building has been freshly updated with a brand-new roof and stylish common areas, giving you the peace of mind that comes with a well-maintained property. Location, Location, Location! Get ready to fall in love with this unbeatable area. Whether you are commuting to the downtown business district, nearby hospitals, or the arts and entertainment scene, you are perfectly positioned. Less than a mile from U of L and under 2 miles to Churchill Downs! Spend your weekends wandering through Central Park, exploring the history of Belgravia, or visiting the neighborhood's best breweries and cafes. The fabulous and popular St. James Art Fair is practically in your front yard! With every modern luxury already finished for you, there's nothing left to do but move in and enjoy. This isn't just a condo, it's the very best of city living! Schedule your showing today!
Getting Around
 Very Walkable
 Very Limited Transit
 Very Bikeable
Schools
Construction
Condition
- Year built: 1905
Materials
- Foundation: Concrete Blk,Concrete Perimeter
- Roof: Flat
- Construction materials: Brick
Type & Style
- Home type: Condo
- Architectural style: Other
- Property subType: Condominium
Interior
Basement
- Basement: Partially Finished
Bedroom
- Level: Third
Bedroom
- Level: Third
Bedrooms & Bathrooms
- Bedrooms: 2
- Bathrooms: 1
- Full bathrooms: 1
Features
- Finished area below ground: 0
- Finished area above ground: 772
Full Bathroom
- Level: Third
Heating & Cooling
- Heating features: Forced Air,Natural Gas
- Cooling features: Central Air
Interior Area
- Total structure area: 772
- Total interior livable area: 772 sqft
Kitchen
- Level: Third
Living Room
- Level: Third
Property
Details
- Parcel number: 033C00920012
Features
- Stories: 3
Parking
- Parking features: Off Street
- Has uncovered spaces: Yes
Climate Risk is Financial Risk
Every home has a financial story beyond the listing price. Below, you’ll see the climate risks that could affect this property — and in Bills & Affordability, how those risks may influence repairs, insurance, utilities, and long-term value.
Biggest Threats for This Home
- Inland Flooding

- Tornado

- Earthquake

- Heat Wave

How This Home’s Risks Compare
FEMA Declared Disasters Across Kentucky Counties
Understanding the Costs
Financial advisors generally recommend spending no more than 30% of your gross household income on housing costs. In practice, many households stretch to 35% or beyond — especially in high-cost markets.
Estimated Costs Today
| Monthly | Annual | |
|---|---|---|
| Mortgage | $809 | $9,708 |
| Home Insurance * | $223 | $2,676 |
| Property Taxes | $113 | $1,356 |
| Electricity | $154 | $1,850 |
| Total | $1,299 | $15,588 |
Income You'd Need if You Spent...
Kentucky FAIR Plan Programs



How Costs Could Change Over Time
Climate risk is quickly impacting all of the major home ownership costs. Adjust the growth rates and percentage of income spent on housing below to see how your housing costs could change over the next 10 years — and what income you'd need to keep up.
Comparing Against the Market
Price Per Sq Ft
vs Other Active Listings
Avg $/sqft
vs Homes Sold Last Month
Median $/sqft
Current Market Trends
Median Price Per Square Foot
The median price per square foot of homes sold in this area each month. Compare this to this listing's price per square foot to gauge whether the home is priced in line with recent sales.
Historicals for This Listing
Zestimate History ($/sqft)
Price History
| Date | Event | Price |
|---|---|---|
| 2026-03-26 | Listed for sale | $175,000 |
For Sale by Agent
 View on Zillow