



1116 Vista Ct, Hampshire, IL, 60140
About This Home
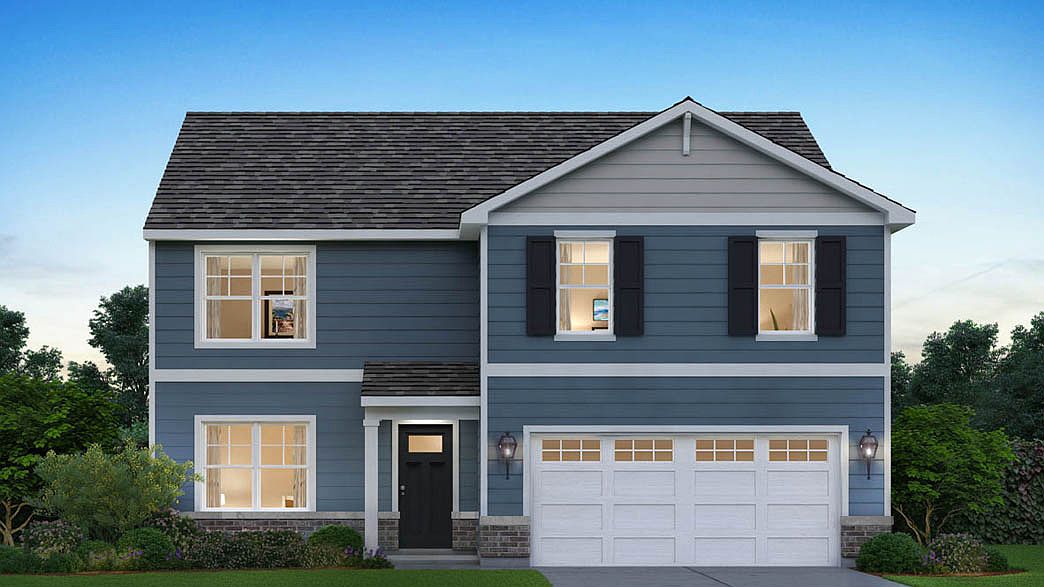
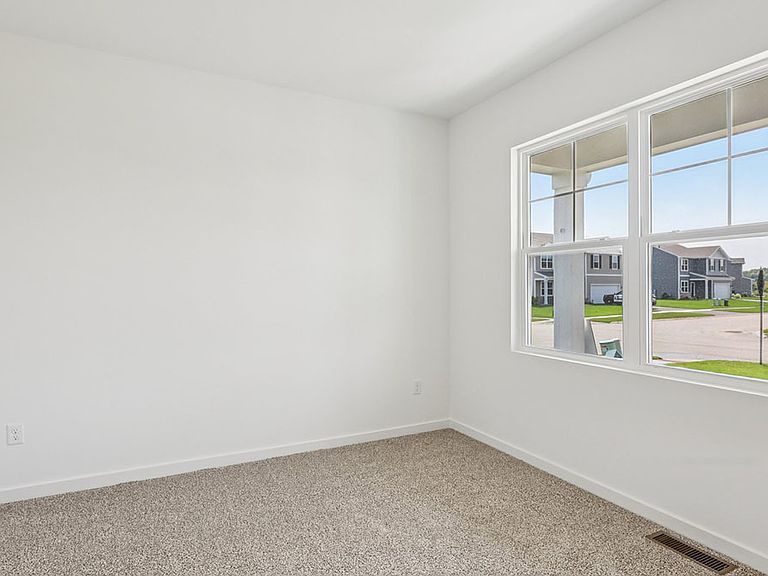
Welcome to the Henley floor plan located in Hampshire, IL at our Prairie Ridge community. This spacious home features 4 large bedrooms, 2.5 bathrooms, a study/flex space. The Henley offers an open concept layout that allows for easy flow from the kitchen, dining area, the great room, and powder room. Homeowners appreciate the functionality the kitchen provides from the storage space to expansive eat-in island with quartz countertops, and stainless-steel appliances. The entry from the garage has a large drop zone area conveniently located for coat and backpacks. Upstairs provides ample space with wide hallways, a roomy loft and walk-in laundry room. Bedrooms 3 and 4 are located next to the loft and include walk-in closets. The second bathroom is centrally located with double vanity sinks. Next to the bathroom you will find bedroom 3 that is spacious and includes a standard closet. Across from the loft and next to the laundry room is the spacious primary bedroom with large windows providing natural light, and a deluxe en suite bathroom and walk-in closet with additional storage. The Henley has a lot to offer for those looking for a new home that provides space and functionality. *Photos are for representational purposes only; finishes may vary per home.
Getting Around
 Car-Dependent
 Very Limited Transit
 Somewhat Bikeable
Schools
Construction
Condition
- Property condition: New Construction
- New construction: Yes
- Year built: 2026
Materials
- Foundation: Concrete Perimeter
- Roof: Asphalt
- Construction materials: Vinyl Siding,Brick
Other
- Builder model: HENLEY
Type & Style
- Home type: SingleFamily
- Property subType: Single Family Residence
Interior
Appliances
- Appliances included: Range,Microwave,Dishwasher,Disposal,Stainless Steel Appliance(s)
- Laundry features: Upper Level,Gas Dryer Hookup
Basement
- Basement: None
Bedroom2
- Features: Flooring (Carpet)
- Level: Second
- Area: 121
- Dimensions: 11X11
Bedroom3
- Features: Flooring (Carpet)
- Level: Second
- Area: 132
- Dimensions: 12X11
Bedroom4
- Features: Flooring (Carpet)
- Level: Second
- Area: 130
- Dimensions: 10X13
Bedrooms & Bathrooms
- Bedrooms: 4
- Bathrooms: 3
- Full bathrooms: 2
- 1/2 bathrooms: 1
Dining Room
- Level: Main
- Area: 120
- Dimensions: 12X10
Family Room
- Level: Main
- Area: 195
- Dimensions: 15X13
Features
- Walk-In Closet(s),Open Floorplan
Heating & Cooling
- Heating features: Natural Gas
- Cooling features: Central Air
Interior Area
- Total structure area: 0
- Total interior livable area: 2,600 sqft
Kitchen
- Features: Kitchen (Island,Pantry-Walk-in)
- Level: Main
- Area: 169
- Dimensions: 13X13
Laundry
- Level: Second
- Area: 56
- Dimensions: 8X7
Loft
- Features: Flooring (Carpet)
- Level: Second
- Area: 130
- Dimensions: 10X13
Master Bedroom
- Features: Flooring (Carpet),Bathroom (Full,Double Sink,Shower Only)
- Level: Second
- Area: 208
- Dimensions: 13X16
Study
- Level: Main
- Area: 121
- Dimensions: 11X11
Property
Accessibility
- Accessibility features: No Disability Access
Details
- Parcel number: 0116404009
- Special condition: Home Warranty
- Other equipment: Radon Mitigation System
Features
- Stories: 2
Lot
- Lot size: 9,375 sqft
- Features: Landscaped
- Lot size dimensions: 75X125
Parking
- Total spaces: 2
- Parking features: Asphalt,Garage,Yes,Garage Owned,Attached
- Has garage: Yes
- Attached garage spaces: 2
- Covered spaces: 2