



12 Laurel Hill, Newfoundland, NJ, 07435
About This Home
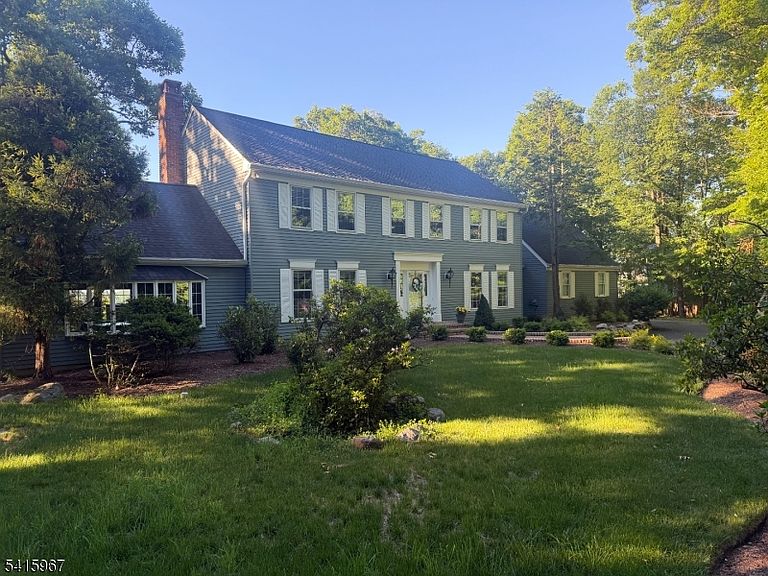
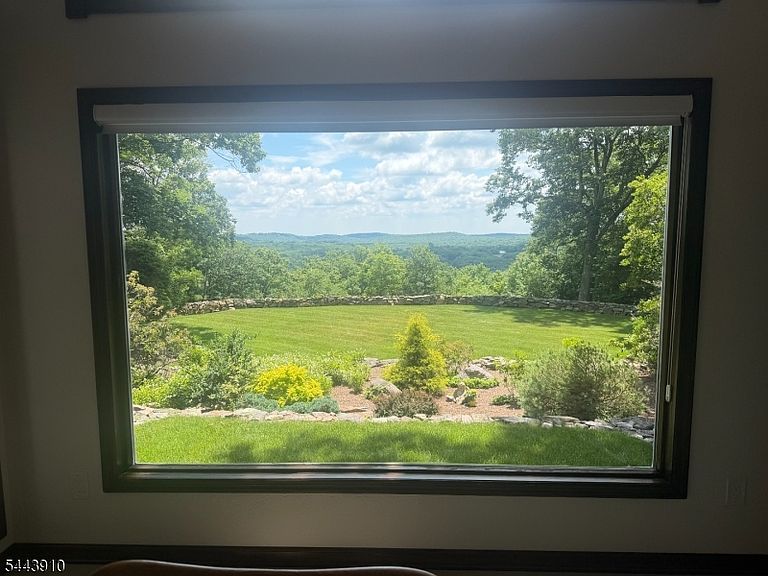
There is no time like now to jump into the crystal clean water of GREEN POND! This exceptional property is part of the Green Pond Lake Community which offers swimming in pristine water, boating, water skiing, kayaking & fishing! The community also boasts clay tennis courts as well as hard court tennis and pickleball. The 1.7 acre property is located on a quiet, private road and offers gorgeous, idyllic views. This 4,000 square foot home comes with a flexible floor plan which can satisfy many needs. The home is meticulously maintained and features a 2 year old roof, a 2 year old 6 bedroom septic, two fireplaces, newer appliances, newer furnace, large rooms throughout and 3 garage spaces. The house is located on a private road with neighbors sharing road maintenance costs estimated at $1500 per year. Green Pond initiation fee depends on sale price. There is a mandatory lake membership with annual dues of $2900. Come see this lovely home today...you will not be disappointed!!
Getting Around
 Car-Dependent
 Very Limited Transit
 Somewhat Bikeable
Schools
Construction
Condition
- Year built: 1979
Materials
- Roof: Composition Shingle
- Construction materials: Vinyl Siding
Type & Style
- Home type: SingleFamily
- Architectural style: Colonial
- Property subType: Single Family Residence
Interior
Appliances
- Appliances included: Dishwasher,Dryer,Range/Oven-Electric,Refrigerator,Washer,Electric Water Heater
Basement
- Basement: None,Crawl Space
Bedroom1
- Level: Second
Bedroom2
- Level: First
Bedroom3
- Level: First
Bedroom4
- Level: Second
Bedrooms & Bathrooms
- Bedrooms: 6
- Bathrooms: 5
- Full bathrooms: 4
- 1/2 bathrooms: 1
Dining Room
- Level: First
Family Room
- Level: First
Features
- Flooring: Carpet,Tile,Wood
- Number of fireplaces: 2
- Fireplace features: Family Room,Great Room,Wood Burning
- Fireplace: Yes
Heating & Cooling
- Heating features: Forced Air,Gas-Propane Owned,Oil Tank Above Ground - Inside
- Cooling features: Central Air
Interior Area
- Total structure area: 75,000
- Total interior livable area: 75,000 sqft
Kitchen
- Features: Breakfast Bar,Country Kitchen,Eat-in Kitchen,Pantry,Separate Dining Area
- Level: First
Living Room
- Level: First
Property
Details
- Parcel number: 2335408010000000380000
Features
- Patio & porch: Deck
- Has view: Yes
- View description: Mountain(s)
- Waterfront features: Lake Privileges
Lot
- Lot size: 1.70 Acres
- Features: Cul-De-Sac,Wooded
- Lot size dimensions: 1.700 AC
Parking
- Total spaces: 3
- Parking features: 1 Car Width,Additional Parking,Asphalt,Hard Surface,Attached Garage,Detached Garage,Finished Garage
- Has garage: Yes
- Attached garage spaces: 3
- Covered spaces: 3