
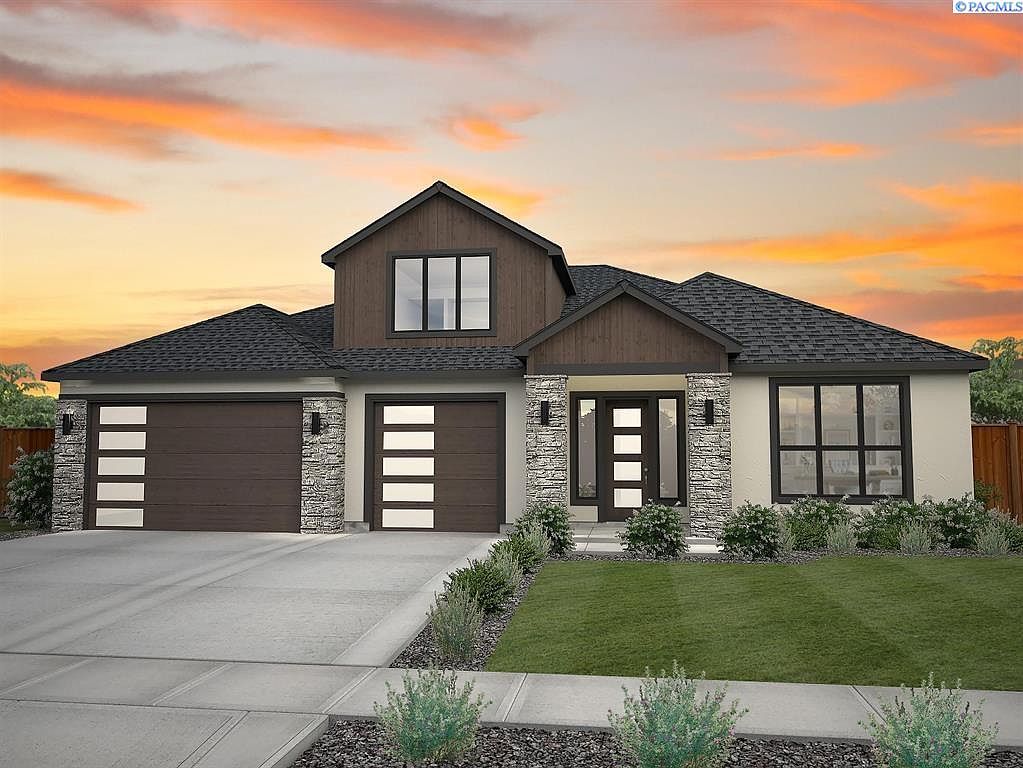

12818 Rock Creek Dr, Pasco, WA, 99301
About This Home
MLS# 292670 The Belmont is thoughtfully designed for those who want generous space with seamless flow. At the center of the home, the open-concept great room with 11-foot ceilings and an oversized fireplace is open to the kitchen and dining areas, creating an ideal setting for everyday living and easy entertaining. The spacious kitchen features a large pantry and optional windows for extra natural light. With a dinette that opens to the covered patio for relaxed indoor-outdoor living. Nearby, the oversized laundry room offers convenient access to the 3-car garage. The Owner’s Retreat provides a quiet escape with a spacious bedroom, dual walk-in closets, dual Quartz vanities, and a free standing tub. This side of the home also includes two secondary bedrooms, a full bath, a powder bath, and a dedicated den—perfect for a home office or flex space. The Belmont adds even more versatility with the upstairs. The standard layout includes an open rec room, with options to create an oversized bedroom and add a half or full bath—ideal for guests, hobbies, or multigenerational living. The Belmont offers the space to spread out, gather comfortably, and truly feel at home. With the New Heritage LX plan and elevations offering more customization to make this your forever home. Shop options available to build. This home is EnergyStar Next-Gen, featuring LED disk lighting, energy efficient appliances, water conserving faucets, blown in bibb insulation and more. This is a TO BE BUILT listing, Spencer Estates lot 50 is also listed on the MLS to purchase just the land.
Getting Around
 Car-Dependent
 Minimal Transit
 Somewhat Bikeable
Schools
Construction
Condition
- Property condition: Under Construction
- New construction: Yes
- Year built: 2026
Materials
- Foundation: Crawl Space
- Roof: Comp Shingle
- Construction materials: Stucco
Other
- Builder name: New Tradition Homes
Type & Style
- Home type: SingleFamily
- Property subType: Single Family Residence
Interior
Appliances
- Appliances included: Dishwasher,Range/Oven
Basement
- Basement: None
Bedrooms & Bathrooms
- Bedrooms: 3
- Bathrooms: 3
- Full bathrooms: 2
- 1/2 bathrooms: 1
Features
- Flooring: Carpet,See Remarks,Tile,Wood
- Fireplace features: Electric,Living Room
- Fireplace: Yes
Heating & Cooling
- Heating features: Electric
- Cooling features: Electric
Interior Area
- Total structure area: 3,326
- Total interior livable area: 3,326 sqft
Property
Details
- Zoning description: Residential
Features
- Levels: 1.5 Story
- Patio & porch: Patio/Covered
- Exterior features: See Remarks,Irrigation
- Has view: Yes
Lot
- Lot size: 0.61 Acres
- Features: HO Warranty Included,Professionally Landscaped,Corner Lot
Parking
- Total spaces: 3
- Parking features: Attached,3 car
- Has garage: Yes
- Attached garage spaces: 3
- Covered spaces: 3
Climate Risk is Financial Risk
Every home has a financial story beyond the listing price. Below, you’ll see the climate risks that could affect this property — and in Bills & Affordability, how those risks may influence repairs, insurance, utilities, and long-term value.
Biggest Threats for This Home
- Inland Flooding

- Cold Wave

- Heat Wave

- Ice Storm

- Earthquake

- Hail

- Lightning

- Strong Wind

- Wildfire

- Winter Weather

How This Home’s Risks Compare
FEMA Declared Disasters in Franklin County and Washington
Understanding the Costs
Financial advisors generally recommend spending no more than 30% of your gross household income on housing costs. In practice, many households stretch to 35% or beyond — especially in high-cost markets.
Estimated Costs Today
| Monthly | Annual | |
|---|---|---|
| Mortgage | $5,602 | $67,224 |
| Home Insurance * | $305 | $3,660 |
| Property Taxes | $683 | $8,196 |
| Electricity | $227 | $2,730 |
| Total | $6,817 | $81,804 |
Income You'd Need if You Spent...
Washington FAIR Plan Programs
How Costs Could Change Over Time
Climate risk is quickly impacting all of the major home ownership costs. Adjust the growth rates and percentage of income spent on housing below to see how your housing costs could change over the next 10 years — and what income you'd need to keep up.
Comparing Against the Market
Price Per Sq Ft
vs Other Active Listings
Avg $/sqft
vs Homes Sold Last Month
Median $/sqft
Current Market Trends
Median Price Per Square Foot
The median price per square foot of homes sold in this area each month. Compare this to this listing's price per square foot to gauge whether the home is priced in line with recent sales.
Historicals for This Listing
Zestimate History ($/sqft)
Price History
| Date | Event | Price |
|---|---|---|
| 2026-05-06 | Price change | $1,107,900 |
| 2026-05-01 | Listed for sale | $269,900 |
| 2026-04-23 | Listing removed | $269,900 |
| 2026-04-08 | Listed for sale | $269,900 |
Unknown Listed By
 View on Zillow