

5123 Picadilly Circus Ct #2, Orlando, FL, 32839
About This Home
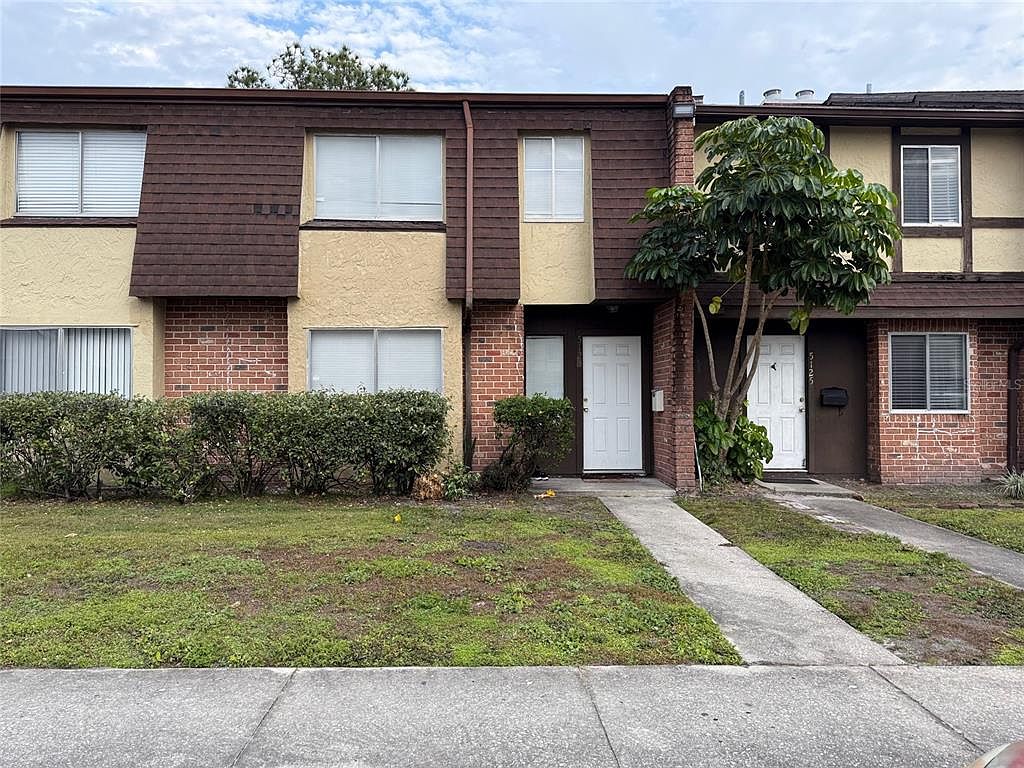
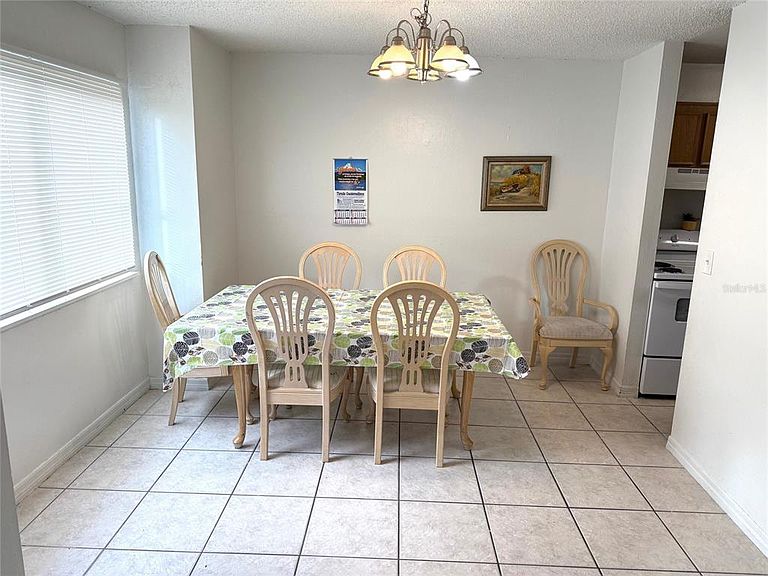
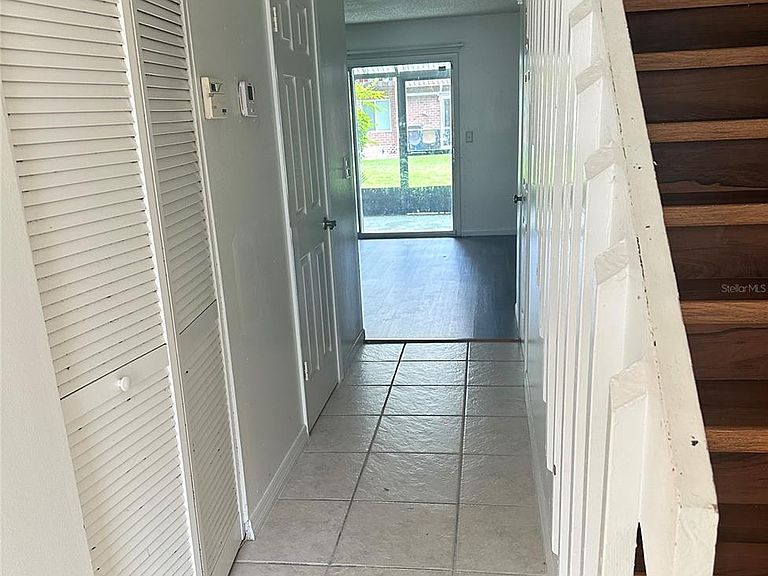
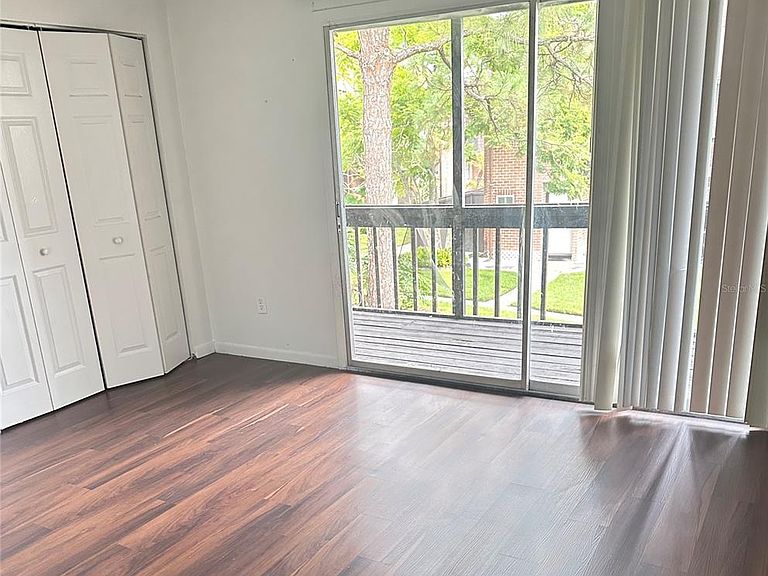
Located in the desirable Huntington on the Green community in South Orlando, this charming two-story condo-townhome is a fantastic opportunity for first-time buyers or investors. The community offers great amenities, including a pool and playground, creating a welcoming, family-friendly environment. This well-maintained home features 3 bedrooms and 2.5 bathrooms. The inviting living room showcases a cozy wood-burning fireplace, perfect for relaxing evenings. The kitchen opens to a formal dining area, with sliding glass doors leading to a private rear patio complete with a storage shed. Upstairs, the spacious primary suite features a private balcony. ideal for enjoying peaceful morning views. Two additional bedrooms and a convenient upstairs laundry area complete the second floor. Durable laminate flooring and ceramic tile throughout provide both style and easy maintenance. Currently tenant-occupied with a reliable renter in place, this property offers immediate income potential. Ideally located just minutes from the Mall at Millenia, with easy access to shopping, dining, public transportation, Disney attractions, Orlando International Airport, Hunters Creek, and more. Don’t miss this great opportunity! Schedule your showing today!
Getting Around
 Car-Dependent
 Some Transit
 Bikeable
Schools
Construction
Condition
- Property condition: Completed
- Year built: 1974
Materials
- Foundation: Slab
- Roof: Shingle
- Construction materials: Block,Brick,Stucco
Type & Style
- Home type: Condo
- Property subType: Condominium
Interior
Appliances
- Appliances included: Range,Range Hood,Refrigerator
- Laundry features: Inside,Washer Hookup
Balcony Porch Lanai
- Level: Second
- Area: 112
- Dimensions: 14x8
Balcony Porch Lanai
- Level: First
- Area: 112
- Dimensions: 14x8
Bedroom2
- Features: Built-in Closet
- Level: Second
- Area: 110
- Dimensions: 11x10
Bedroom3
- Features: Built-in Closet
- Level: Second
- Area: 90
- Dimensions: 10x9
Bedrooms & Bathrooms
- Bedrooms: 3
- Bathrooms: 3
- Full bathrooms: 2
- 1/2 bathrooms: 1
Dining Room
- Level: First
- Area: 132
- Dimensions: 12x11
Features
- Ceiling Fan(s),Open Floorplan,PrimaryBedroom Upstairs
- Flooring: Ceramic Tile,Laminate
- Fireplace features: Living Room,Wood Burning
- Fireplace: Yes
Heating & Cooling
- Heating features: Central
- Cooling features: Central Air
Interior Area
- Total structure area: 1,405
- Total interior livable area: 1,405 sqft
Kitchen
- Level: First
- Area: 132
- Dimensions: 12x11
Living Room
- Level: First
- Area: 266
- Dimensions: 19x14
Primary Bedroom
- Features: Built-in Closet
- Level: Second
- Area: 204
- Dimensions: 17x12
Property
Details
- Parcel number: 152329379806020
- Attached to another structure: Yes
- Zoning: R-3
- Special condition: None
Features
- Levels: Two
- Stories: 2
- Patio & porch: Enclosed,Rear Porch
- Exterior features: Balcony,Sidewalk,Storage
Lot
- Lot size: 787 sqft
Parking
- Parking features: Assigned,Guest,Open
- Has uncovered spaces: Yes
Climate Risk is Financial Risk
Every home has a financial story beyond the listing price. Below, you’ll see the climate risks that could affect this property — and in Bills & Affordability, how those risks may influence repairs, insurance, utilities, and long-term value.
Biggest Threats for This Home
- Cold Wave

- Strong Wind

- Hail

- Hurricane

- Inland Flooding

- Lightning

- Tornado

How This Home’s Risks Compare
FEMA Declared Disasters in Orange County and Florida
Understanding the Costs
Financial advisors generally recommend spending no more than 30% of your gross household income on housing costs. In practice, many households stretch to 35% or beyond — especially in high-cost markets.
Estimated Costs Today
| Monthly | Annual | |
|---|---|---|
| Mortgage | $859 | $10,308 |
| Home Insurance * | $121 | $1,452 |
| Property Taxes | $245 | $2,940 |
| Electricity | $197 | $2,366 |
| Total | $1,422 | $17,064 |
Income You'd Need if You Spent...
Florida FAIR Plan Programs

How Costs Could Change Over Time
Climate risk is quickly impacting all of the major home ownership costs. Adjust the growth rates and percentage of income spent on housing below to see how your housing costs could change over the next 10 years — and what income you'd need to keep up.
Comparing Against the Market
Price Per Sq Ft
vs Other Active Listings
Avg $/sqft
vs Homes Sold Last Month
Median $/sqft
Current Market Trends
Median Price Per Square Foot
The median price per square foot of homes sold in this area each month. Compare this to this listing's price per square foot to gauge whether the home is priced in line with recent sales.
Historicals for This Listing
Zestimate History ($/sqft)
Price History
| Date | Event | Price |
|---|---|---|
| 2026-04-10 | Listed for sale | $169,900 |
| 2025-10-29 | Listing removed | $175,000 |
| 2025-09-12 | Price change | $175,000 |
| 2025-08-22 | Price change | $150,000 |
| 2025-06-11 | Price change | $155,000 |
| 2025-05-08 | Price change | $175,000 |
| 2025-01-17 | Listed for sale | $185,000 |
| 2022-01-13 | Sold | $138,500 |
| 2021-12-09 | Pending sale | $138,500 |
| 2021-12-03 | Listed for sale | $138,500 |
| 2021-11-30 | Pending sale | $138,500 |
| 2021-11-28 | Listed for sale | $138,500 |
| 2019-07-12 | Listing removed | $1,195 |
| 2019-07-03 | Listed for rent | $1,195 |
| 2013-06-25 | Listing removed | $750 |
| 2013-05-23 | Sold | $34,000 |
| 2013-05-13 | Price change | $750 |
| 2013-04-23 | Listed for rent | $900 |
| 2012-12-13 | Listing removed | $30,000 |
| 2012-12-05 | Listed for sale | $30,000 |
| 2012-09-28 | Listing removed | $30,000 |
| 2012-09-22 | Listed for sale | $30,000 |
| 2011-12-14 | Sold | $15,100 |
| 2007-11-06 | Sold | $135,000 |
| 2003-11-11 | Sold | $73,700 |
| 2003-06-06 | Sold | $42,800 |
| 1999-07-14 | Sold | $52,000 |
 View on Zillow