


108 Sunny Acres, Clinton, NC, 28328
About This Home
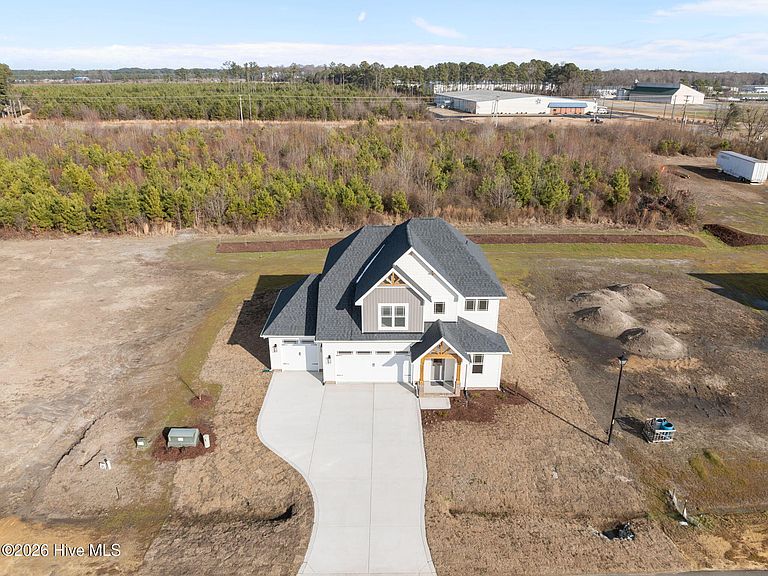
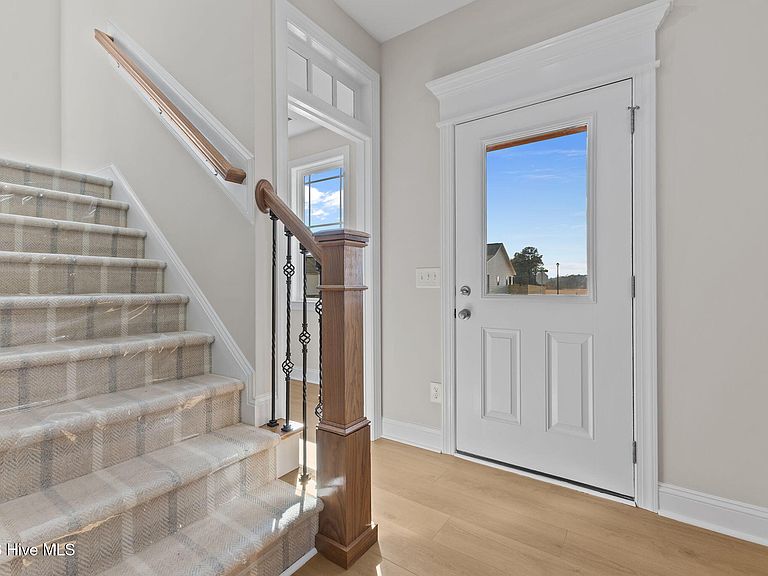
Welcome to one of the newest subdivisions in the city of Clinton. The subdivision has plans for its own private park. Featuring planned dog park, walking trails, Pavilion area for grilling. There will be additional land in the park for community gardens and/or pool with club house. This additional land will be for the HOA's to vote on how the additional land will be used. Step inside this beautiful home where thoughtful design and fine craftsmanship shine. Custom trim details add timeless character and elegance to every room, creating a warm yet upscale atmosphere. The gorgeous kitchen is a true centerpiece designed to impress with its refined finishes, generous workspace, and seamless flow for both everyday living and entertaining. You will find quartz countertops throughout all 4 bathrooms. Natural light enhances the home's beauty, highlighting the quality materials and attention to detail at every turn. This is a home that feels both luxurious and welcoming, perfectly suited for making lasting memories. This is a must-see! Photos can't express the warm and luxurious feel of this home. Just one hour from Raleigh the Wilmington area and their surrounding Beaches. Only 35 minutes from Fayetteville and Garner. Conveniently located to I-40, I-95, Hwy 421 and Hwy 24. A covered back porch for outdoor living, as well as an outdoor patio. Walk in attic for additional storage spaces, and meticulous craftsmanship throughout, and you'll see -- this is not builder-basic. We didn't skip a single luxury detail. Agent/Broker is builder. Builder incentives :Agent is builder and has interest in home.
Getting Around
 Car-Dependent
 Very Limited Transit
 Somewhat Bikeable
Schools
Construction
Condition
- New construction: Yes
- Year built: 2025
Materials
- Foundation: Brick/Mortar,Slab
- Roof: Architectural Shingle
- Construction materials: Concrete,Vinyl Siding,Wood Frame
Type & Style
- Home type: SingleFamily
- Property subType: Single Family Residence
Interior
Appliances
- Appliances included: Built-In Microwave,Dishwasher,ENERGY STAR Qualified Appliances,Electric Range
- Laundry features: Dryer Hookup,Washer Hookup,Laundry Room
Basement
- Basement: None
Bathroom1
- Level: First
Bathroom2
- Level: Second
Bathroom4
- Level: Second
Bedroom1
- Level: Second
Bedroom2
- Level: Second
Bedroom3
- Level: Second
Bedroom3
- Level: Second
Bedrooms & Bathrooms
- Bedrooms: 4
- Bathrooms: 4
- Full bathrooms: 3
- 1/2 bathrooms: 1
Dining Room
- Level: First
Features
- Master Downstairs,Walk-in Closet(s),Vaulted Ceiling(s),High Ceilings,Entrance Foyer,Kitchen Island,Ceiling Fan(s),Pantry,Walk-in Shower,Eat-in Kitchen,Walk-In Closet(s)
- Flooring: LVT/LVP
- Attic: Partially Floored
Heating & Cooling
- Heating features: Fireplace(s),Electric,Forced Air,Hot Water
- Cooling features: Central Air
Interior Area
- Total structure area: 2,288
- Total interior livable area: 2,288 sqft
Kitchen
- Level: First
Laundry
- Level: First
Living Room
- Level: First
Master Bedroom
- Level: First
Office
- Level: First
Other
- Level: First
Property
Accessibility
- Accessibility features: None
Details
- Parcel number: 0
- Zoning: R
- Special condition: Standard
Features
- Levels: Two
- Patio & porch: Front Porch,Rear Porch
- Exterior features: None
- Fencing: None
- Has view: Yes
- View description: See Remarks
- Waterfront features: None
- Frontage type: See Remarks
- Living area range: 2200 - 2399
Lot
- Lot size: 9,583 sqft
- Features: Level
- Lot size dimensions: 115 x 85
Parking
- Total spaces: 3
- Parking features: Concrete
- Has garage: Yes
- Attached garage spaces: 3
- Covered spaces: 3
Climate Risk is Financial Risk
Every home has a financial story beyond the listing price. Below, you’ll see the climate risks that could affect this property — and in Bills & Affordability, how those risks may influence repairs, insurance, utilities, and long-term value.
Biggest Threats for This Home
- Hurricane

- Strong Wind

- Winter Weather

- Ice Storm

- Lightning

- Tornado

- Cold Wave

- Hail

- Heat Wave

- Inland Flooding

How This Home’s Risks Compare
FEMA Declared Disasters in Sampson County and North Carolina
Understanding the Costs
Financial advisors generally recommend spending no more than 30% of your gross household income on housing costs. In practice, many households stretch to 35% or beyond — especially in high-cost markets.
Estimated Costs Today
| Monthly | Annual | |
|---|---|---|
| Mortgage | $2,350 | $28,200 |
| Home Insurance * | $375 | $4,500 |
| Property Taxes | $290 | $3,480 |
| Electricity | $213 | $2,557 |
| Total | $3,228 | $38,736 |
Income You'd Need if You Spent...
North Carolina FAIR Plan Programs

How Costs Could Change Over Time
Climate risk is quickly impacting all of the major home ownership costs. Adjust the growth rates and percentage of income spent on housing below to see how your housing costs could change over the next 10 years — and what income you'd need to keep up.
Comparing Against the Market
Price Per Sq Ft
vs Other Active Listings
Avg $/sqft
vs Homes Sold Last Month
Median $/sqft
Current Market Trends
Median Price Per Square Foot
The median price per square foot of homes sold in this area each month. Compare this to this listing's price per square foot to gauge whether the home is priced in line with recent sales.
Historicals for This Listing
Zestimate History ($/sqft)
Price History
| Date | Event | Price |
|---|---|---|
| 2026-04-01 | Listed for sale | $474,900 |
 View on Zillow