




2468 N Orchard St #3, Chicago, IL, 60614
About This Home
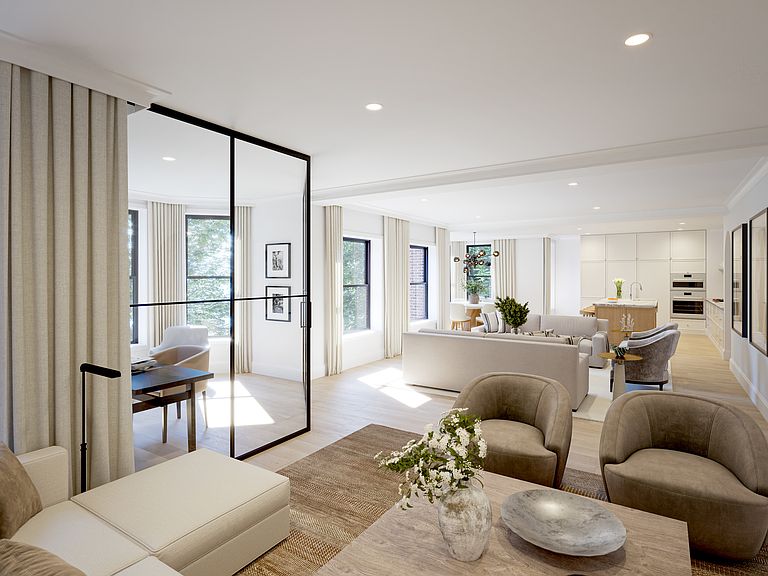
Welcome to 2468 N Orchard LAST OPPORTUNITY!!! **UNDER CONSTRUCTION MARCH 2027 DELIVERY** A boutique four-residence ELEVATOR building blending historic Lincoln Park character with sophisticated modern design. The FULL-FLOOR SIMPLEX residences offer exceptional scale rarely found in condominium living, including a remarkable 50' EXTRA-WIDE LIVING SPACE! That's nearly half the length of an Olympic pool! Designed for extraordinary living and entertaining. Thoughtfully laid out four-bedroom plus optional office floor plans provide the comfort of a single-family home on one level, complemented by warm, refined finishes and expansive windows throughout. Each residence includes TWO private terraces in addition to a rooftop deck, a rare elevator, and garage parking. Developed by an experienced luxury developer and constructed by a Lincoln Park builder with three decades of expertise, this intimate building delivers timeless architecture with modern convenience. Ideally located on quiet, tree-lined Orchard Street, steps from the lakefront, Oz Park, neighborhood restaurants, shopping, and within the sought-after Alcott School District.
Getting Around
 Very Walkable
 Excellent Transit
 Very Bikeable
Schools
Construction
Condition
- Property condition: New Construction
- New construction: Yes
- Year built: 2027
Materials
- Roof: Rubber
- Construction materials: Brick
Type & Style
- Home type: Condo
- Property subType: Condominium,Single Family Residence
Interior
Appliances
- Appliances included: Double Oven,Microwave,Dishwasher,Refrigerator,Freezer,Washer,Dryer,Disposal,Humidifier
- Laundry features: In Unit
Basement
- Basement: None
Bedroom2
- Level: Main
- Area: 120
- Dimensions: 12X10
Bedroom3
- Level: Main
- Area: 130
- Dimensions: 13X10
Bedroom4
- Level: Main
- Area: 182
- Dimensions: 14X13
Bedrooms & Bathrooms
- Bedrooms: 4
- Bathrooms: 5
- Full bathrooms: 4
- 1/2 bathrooms: 1
Deck
- Level: Third
- Area: 600
- Dimensions: 30X20
Dining Room
- Features: Window Treatments (Bay Window(s))
- Level: Main
- Area: 154
- Dimensions: 14X11
Family Room
- Level: Main
- Area: 182
- Dimensions: 14X13
Features
- Window features: Skylight(s)
Heating & Cooling
- Heating features: Natural Gas
- Cooling features: Central Air
Interior Area
- Total structure area: 0
- Total interior livable area: 2,900 sqft
Kitchen
- Features: Kitchen (Eating Area-Table Space,Island,Pantry)
- Level: Main
- Area: 168
- Dimensions: 14X12
Laundry
- Level: Main
- Area: 35
- Dimensions: 7X5
Living Room
- Features: Window Treatments (Bay Window(s))
- Level: Main
- Area: 378
- Dimensions: 21X18
Master Bedroom
- Features: Bathroom (Full)
- Level: Main
- Area: 192
- Dimensions: 16X12
Office
- Level: Main
- Area: 121
- Dimensions: 11X11
Other
- Level: Main
- Area: 144
- Dimensions: 12X12
Other
- Level: Main
- Area: 144
- Dimensions: 12X12
Walk In Closet
- Level: Main
- Area: 72
- Dimensions: 12X6
Property
Accessibility
- Accessibility features: No Disability Access
Details
- Parcel number: 14283120000000
- Special condition: Home Warranty
- Other equipment: TV-Cable,Intercom
Parking
- Total spaces: 1
- Parking features: Heated Garage,Yes,Deeded,Attached,Garage
- Has garage: Yes
- Attached garage spaces: 1
- Covered spaces: 1