



35631 Lowery Trl, Zephyrhills, FL, 33541
About This Home
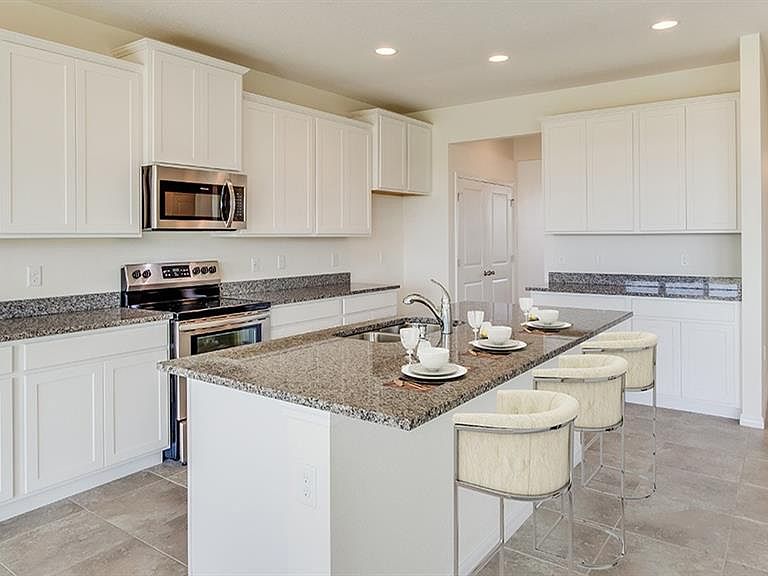
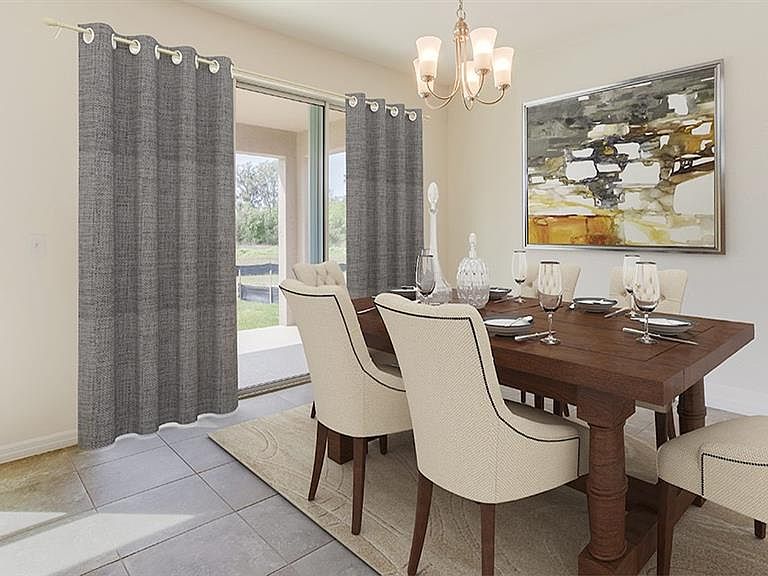
One or more photo(s) has been virtually staged. Under Construction. Builder is offering buyers up to $25,000 toward closing costs with preferred lender and title company. Nestled in Zephyrhills, Florida, Hammock at Two Rivers offers an elevated new home experience within the highly desirable master-planned community. This premier location provides the perfect balance of peaceful living and convenient access to the best of the Tampa Bay area, including Wesley Chapel, downtown Tampa, major employment centers, international airports, and premier shopping and dining destinations. Ideally located off State Road 56, between Morris Bridge Road and Highway 301, everything you need is just a short drive away. Hammock at Two Rivers offers residents access to The Landing, a private social club designed to bring community, wellness, and connection together. Inspired by Florida’s natural beauty, The Landing is planned as an extension of home, featuring gathering spaces, recreation areas, and amenities designed for relaxation, activity, and everyday enjoyment. New homes at Hammock at Two Rivers by are thoughtfully designed with a focus on modern living, upscale finishes, and flexible floor plans suited for a variety of lifestyles. Homes are built to high quality construction standards and present features designed for comfort, durability, and Florida living. Each home also includes Home Is Connected® Smart Home System, providing added convenience through integrated technology. Living in Hammock at Two Rivers places homeowners near popular destinations such as The Grove, KRATES, Tampa Premium Outlets, and Wiregrass Mall, along with family-friendly attractions like Main Event Entertainment Center, AdventHealth Center Ice, and the Wesley Chapel Sports Complex. Hammock at Two Rivers offers a distinctive blend of location, lifestyle, and long-term value. Discover elevated new home living near Tampa and schedule your tour today at Hammock at Two Rivers. Pictures, photographs, colors, features, and sizes are for illustration purposes only and will vary from homes as built. Home and community information, including pricing, included features, terms, availability, and amenities, are subject to change and prior sale at any time without notice or obligation. Materials may vary based on availability.
Getting Around
 Car-Dependent
 Very Limited Transit
 Somewhat Bikeable
Schools
Construction
Condition
- Property condition: Under Construction
- New construction: Yes
- Year built: 2026
Materials
- Foundation: Slab
- Roof: Tile
- Construction materials: Block,Stucco
Other
- Builder model: Talbot
- Builder name: D.R. Horton
Type & Style
- Home type: SingleFamily
- Property subType: Single Family Residence
Interior
Appliances
- Appliances included: Oven,Dishwasher,Exhaust Fan,Gas Water Heater,Microwave,Range,Range Hood
- Laundry features: Laundry Room
Bedrooms & Bathrooms
- Bedrooms: 5
- Bathrooms: 4
- Full bathrooms: 3
- 1/2 bathrooms: 1
Features
- High Ceilings,Open Floorplan,Smart Home,Split Bedroom,Stone Counters,Tray Ceiling(s),Walk-In Closet(s)
- Door features: Sliding Doors
- Window features: Double Pane Windows,Low Emissivity Windows
- Flooring: Carpet,Luxury Vinyl
Great Room
- Level: First
- Area: 272
- Dimensions: 17x16
Heating & Cooling
- Heating features: Central
- Cooling features: Central Air
Interior Area
- Total structure area: 4,187
- Total interior livable area: 3,561 sqft
Kitchen
- Level: First
- Area: 154
- Dimensions: 11x14
Primary Bedroom
- Features: Walk-In Closet(s)
- Level: Second
- Area: 255
- Dimensions: 17x15
Property
Details
- Parcel number: 3226210000006200032
- Zoning: MPUD
- Special condition: None
Features
- Levels: Two
- Stories: 2
- Exterior features: Irrigation System
Lot
- Lot size: 7,242 sqft
Parking
- Total spaces: 2
- Parking features: Garage - Attached
- Has garage: Yes
- Attached garage spaces: 2
- Covered spaces: 2
Climate Risk is Financial Risk
Every home has a financial story beyond the listing price. Below, you’ll see the climate risks that could affect this property — and in Bills & Affordability, how those risks may influence repairs, insurance, utilities, and long-term value.
Biggest Threats for This Home
- Tornado

- Hurricane

- Inland Flooding

- Lightning

- Strong Wind

- Wildfire

- Tsunami

How This Home’s Risks Compare
FEMA Declared Disasters in Pasco County and Florida
Understanding the Costs
Financial advisors generally recommend spending no more than 30% of your gross household income on housing costs. In practice, many households stretch to 35% or beyond — especially in high-cost markets.
Estimated Costs Today
| Monthly | Annual | |
|---|---|---|
| Mortgage | $2,882 | $34,584 |
| Home Insurance * | $291 | $3,492 |
| Property Taxes | $389 | $4,668 |
| Electricity | $358 | $4,300 |
| Total | $3,920 | $47,040 |
Income You'd Need if You Spent...
Florida FAIR Plan Programs

How Costs Could Change Over Time
Climate risk is quickly impacting all of the major home ownership costs. Adjust the growth rates and percentage of income spent on housing below to see how your housing costs could change over the next 10 years — and what income you'd need to keep up.
Comparing Against the Market
Price Per Sq Ft
vs Other Active Listings
Avg $/sqft
vs Homes Sold Last Month
Median $/sqft
Current Market Trends
Median Price Per Square Foot
The median price per square foot of homes sold in this area each month. Compare this to this listing's price per square foot to gauge whether the home is priced in line with recent sales.
Historicals for This Listing
Zestimate History ($/sqft)
No zestimate history available
Price History
| Date | Event | Price |
|---|---|---|
| 2026-05-13 | Price change | $629,990 |
| 2026-05-06 | Price change | $634,990 |
| 2026-04-29 | Price change | $659,990 |
| 2026-04-15 | Price change | $664,990 |
| 2026-03-31 | Price change | $669,390 |
| 2026-03-11 | Price change | $669,990 |
| 2026-02-24 | Price change | $674,990 |
| 2026-02-12 | Listed for sale | $677,815 |
 View on Zillow