


1 Beach Club Dr Unit 1401, Miramar Beach, FL, 32550
About This Home
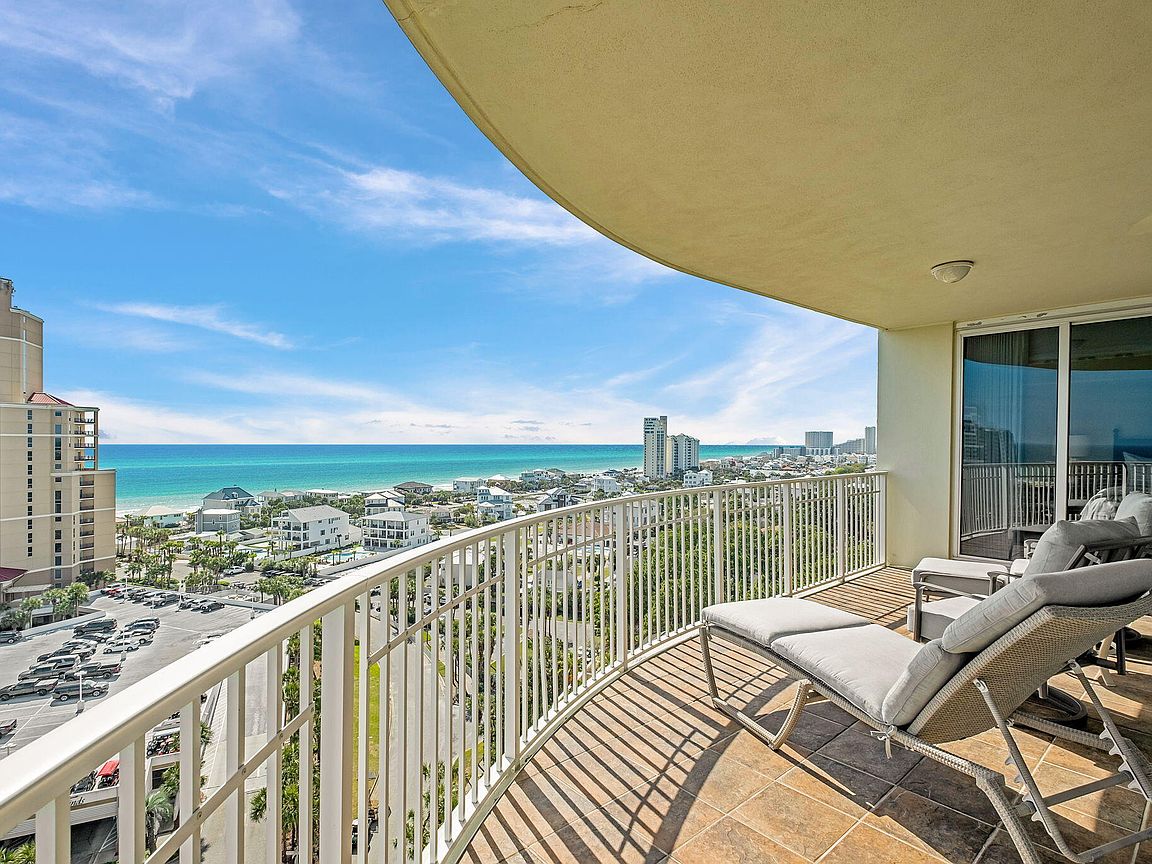
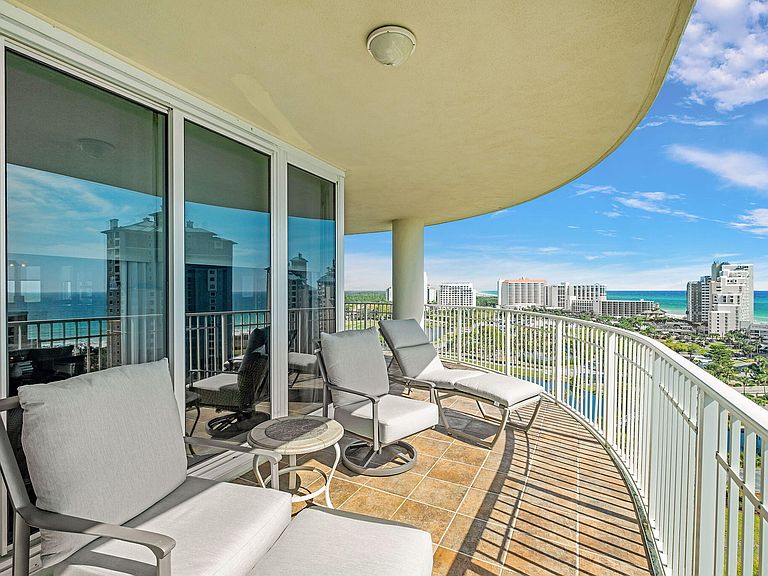
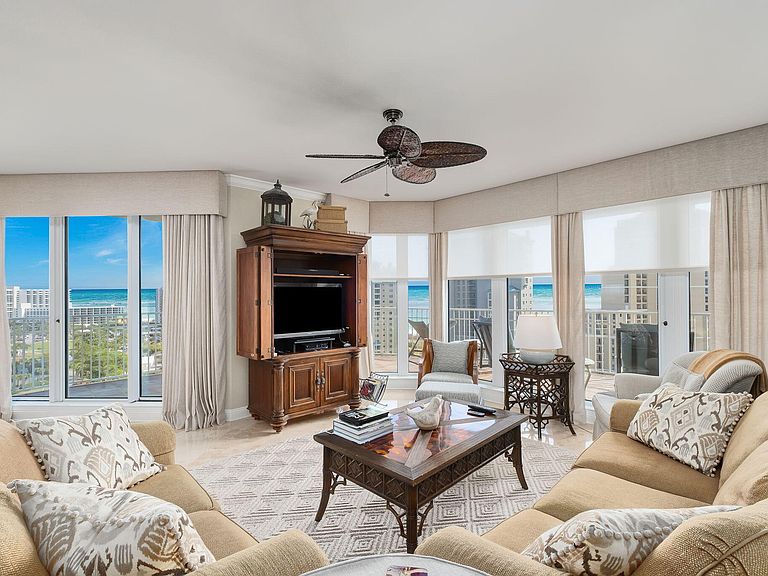
Welcome to your coastal paradise! This exquisite 3-bedroom, 3.5-bathroom condo offers unparalleled views of both the Gulf of Mexico and the Choctawhatchee Bay, all from an end unit on 14th floor of one of the most prestigious non-rental, gated communities within Sandestin Golf & Beach Resort. With expansive windows that flood the space with natural light, every room offers scenic vistas that will leave you mesmerized. Whether you're enjoying a morning sunrise or unwinding with sunset views on either of the two large private balconies, this home truly brings the beauty of coastal living to your doorstep. Sold furnished (with a few exceptions), this condo is move-in ready. Used as a second home by the only owner, this property has been exceptionally maintained. Every detail has been thoughtfully curated for comfort and style. As a resident, you'll enjoy membership in the private Sandestin Beach Club, offering exclusive access to the pristine, white sugar sand beach this area is known for. Additional amenities include assigned parking, garage level storage, fitness center, pool with spa, outdoor kitchen area, media room, community social room, tennis/pickleball court and guest suites to name a few. The current owners are also offering a reserved golf cart space conveniently located in the main garage and golf cart for purchase. Don't miss this rare opportunity to own a slice of paradise. Schedule your private showing today and see why this is the perfect place to call home or your home away from home!
Getting Around
 Car-Dependent
 Very Limited Transit
 Somewhat Bikeable
Schools
Construction
Condition
- Property condition: Construction Complete
- Year built: 2002
Materials
- Roof: Metal
- Construction materials: Concrete,Stucco
Type & Style
- Home type: Condo
- Property subType: Condominium
Interior
Appliances
- Appliances included: Cooktop,Dishwasher,Disposal,Dryer,Microwave,Double Oven,Washer,Electric Water Heater
Bedroom
- Level: First
- Area: 137.5
- Dimensions: 12.5 x 11
Bedroom
- Level: First
- Area: 168
- Dimensions: 14 x 12
Bedrooms & Bathrooms
- Bedrooms: 3
- Bathrooms: 4
- Full bathrooms: 3
- 1/2 bathrooms: 1
Breakfast Room
- Level: First
- Area: 121
- Dimensions: 11 x 11
Features
- Breakfast Bar,Crown Molding,Wallpaper,Elevator
- Window features: Window Treatments
- Flooring: Tile,Carpet
Great Room
- Level: First
- Area: 390
- Dimensions: 26 x 15
Heating & Cooling
- Heating features: Central
- Cooling features: Central Air,Ceiling Fan(s)
Interior Area
- Total structure area: 2,141
- Total interior livable area: 2,141 sqft
Kitchen
- Level: First
- Area: 121
- Dimensions: 11 x 11
Master Bedroom
- Level: First
- Area: 214.5
- Dimensions: 16.5 x 13
Property
Details
- Parcel number: 342S21428500001401
Features
- Exterior features: Balcony
- Has view: Yes
- View description: Bay,Gulf
- Has water view: Yes
- Water view: Bay,Gulf
Parking
- Total spaces: 1.5
- Parking features: Golf Cart Garage,Garage,Covered
- Has garage: Yes
- Attached garage spaces: 1.5
- Covered spaces: 1.5