



104 Hidden Cove Rd, Norwood, NC, 28128
About This Home
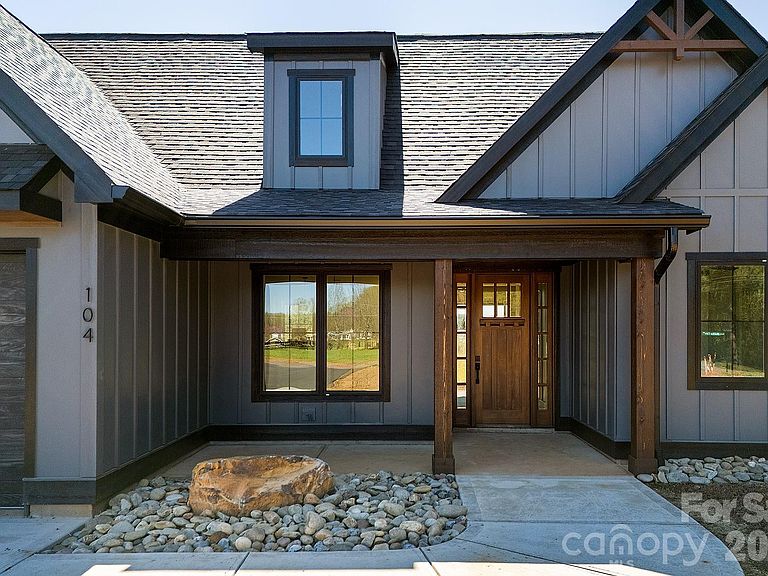
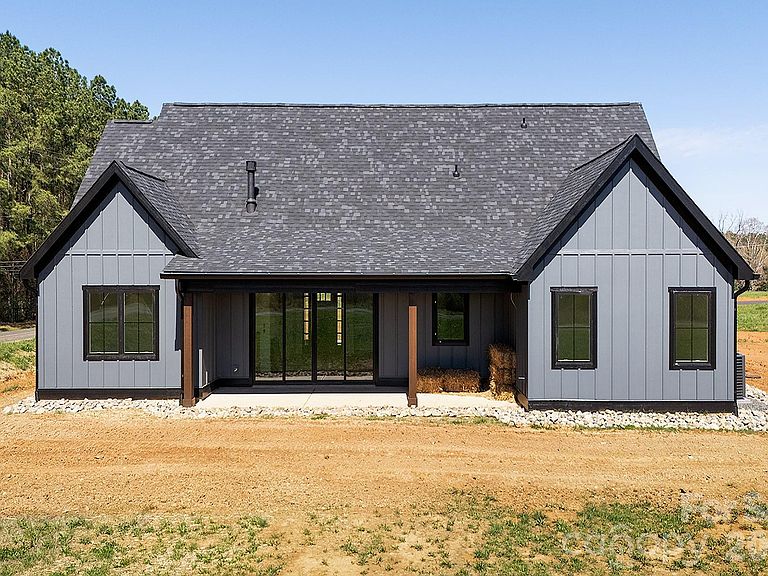
Welcome to this beautifully crafted custom home in Hidden Cove. With 2,732 heated square feet, this 5-bedroom, 4-bathroom home offers a great blend of comfort, style, and thoughtful design. From the start, you’ll notice the home’s clean lines and inviting curb appeal. Marvin windows and doors bring in plenty of natural light, enhancing the home’s bright and welcoming feel. The main level features a bright, open floor plan with 9-foot ceilings that create an easy, natural flow between the great room, dining area, and kitchen. A built-in Sonos sound system adds a modern touch, perfect for entertaining or enjoying music throughout the space. The great room includes a gas log fireplace, making it a comfortable place to gather. The kitchen is well-appointed with custom cabinetry and ample workspace. The primary suite is privately situated and includes its own bathroom, while two additional bedrooms on the main level offer flexibility for guests, family, or a home office. Upstairs, you’ll find a spacious recreational room that works well as a second living area, media room, or play space. Two additional bedrooms are located on this level, including one with an attached private office—ideal for working from home or creating a quiet retreat. A full bathroom completes the upstairs layout. Outdoor spaces are just as enjoyable, with covered front and rear porches featuring tongue-and-groove wood ceilings—perfect for relaxing or entertaining. Additional features like underground gutter drainage add to the home’s overall quality and functionality. Hidden Cove residents enjoy private lake access, making it easy to launch a kayak or paddleboard and take in the peaceful surroundings. A two-car attached garage completes the home, offering both convenience and storage.
Getting Around
 Car-Dependent
 Very Limited Transit
 Somewhat Bikeable
Schools
Construction
Condition
- New construction: Yes
- Year built: 2026
Materials
- Foundation: Slab
- Construction materials: Fiber Cement
Other
- Builder name: Gohen Cohen, LLC
Type & Style
- Home type: SingleFamily
- Architectural style: Traditional
- Property subType: Single Family Residence
Interior
Appliances
- Appliances included: Dishwasher,Electric Oven,Gas Range,Gas Water Heater,Microwave,Refrigerator,Self Cleaning Oven,Tankless Water Heater
- Laundry features: Electric Dryer Hookup,Inside,Laundry Closet,Main Level,Washer Hookup
Bathroom Full
- Level: Main
Bathroom Full
- Level: Main
Bathroom Full
- Level: Upper
Bathroom Full
- Level: Main
Bedroom S
- Level: Main
Bedroom S
- Level: Main
Bedroom S
- Level: Upper
Bedroom S
- Level: Upper
Bedrooms & Bathrooms
- Bedrooms: 5
- Bathrooms: 4
- Full bathrooms: 4
- Main level bedrooms: 3
Dining Area
- Level: Main
Features
- Breakfast Bar,Kitchen Island,Open Floorplan
- Door features: Insulated Door(s),Sliding Doors
- Window features: Insulated Windows
- Flooring: Vinyl
- Fireplace features: Gas Log,Gas Vented,Great Room,Propane
- Attic: Walk-In
- Finished area below ground: 0
- Finished area above ground: 2,732
Great Room
- Features: Ceiling Fan(s)
- Level: Main
Heating & Cooling
- Heating features: Heat Pump
- Cooling features: Heat Pump
Interior Area
- Total structure area: 2,732
- Total interior livable area: 2,732 sqft
Kitchen
- Features: Breakfast Bar,Kitchen Island
- Level: Main
Office
- Level: Upper
Primary Bedroom
- Level: Main
Recreation Room
- Level: Upper
Property
Details
- Parcel number: 657503033901
- Zoning: Res
- Special condition: Standard
Features
- Levels: Two
- Stories: 2
- Patio & porch: Covered,Front Porch,Porch,Rear Porch
- Waterfront features: Paddlesport Launch Site,Other - See Remarks
- Waterbody name: Lake Tillery
Lot
- Lot size: 0.68 Acres
- Features: Level
Parking
- Total spaces: 2
- Parking features: Driveway,Attached Garage,Garage Faces Front,Garage on Main Level
- Has garage: Yes
- Attached garage spaces: 2
- Covered spaces: 2
- Has uncovered spaces: Yes
Climate Risk is Financial Risk
Every home has a financial story beyond the listing price. Below, you’ll see the climate risks that could affect this property — and in Bills & Affordability, how those risks may influence repairs, insurance, utilities, and long-term value.
Biggest Threats for This Home
- Ice Storm

- Strong Wind

- Tornado

How This Home’s Risks Compare
FEMA Declared Disasters in Stanly County and North Carolina
Understanding the Costs
Financial advisors generally recommend spending no more than 30% of your gross household income on housing costs. In practice, many households stretch to 35% or beyond — especially in high-cost markets.
Estimated Costs Today
| Monthly | Annual | |
|---|---|---|
| Mortgage | $3,787 | $45,444 |
| Home Insurance * | $329 | $3,948 |
| Property Taxes | $355 | $4,260 |
| Electricity | $254 | $3,053 |
| Total | $4,725 | $56,700 |
Income You'd Need if You Spent...
North Carolina FAIR Plan Programs


How Costs Could Change Over Time
Climate risk is quickly impacting all of the major home ownership costs. Adjust the growth rates and percentage of income spent on housing below to see how your housing costs could change over the next 10 years — and what income you'd need to keep up.
Comparing Against the Market
Price Per Sq Ft
vs Other Active Listings
Avg $/sqft
vs Homes Sold Last Month
Median $/sqft
Current Market Trends
Median Price Per Square Foot
The median price per square foot of homes sold in this area each month. Compare this to this listing's price per square foot to gauge whether the home is priced in line with recent sales.
Historicals for This Listing
Zestimate History ($/sqft)
Price History
| Date | Event | Price |
|---|---|---|
| 2026-03-27 | Listed for sale | $749,000 |
 View on Zillow