


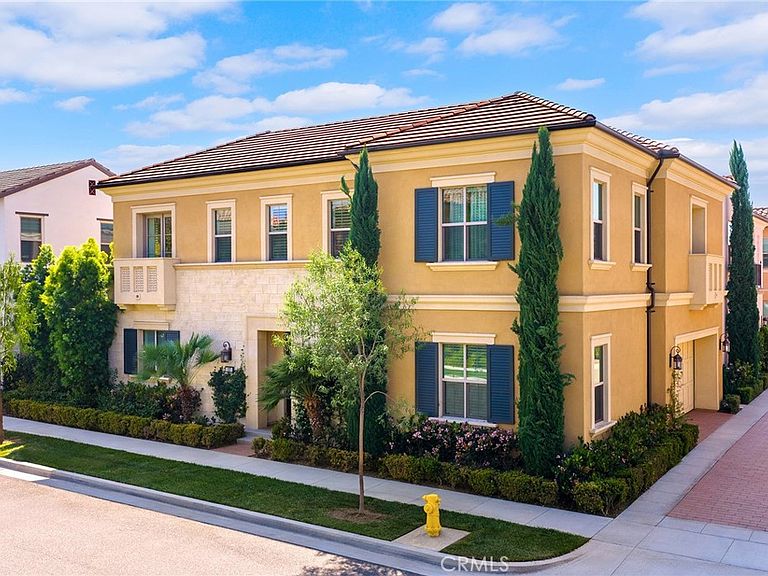
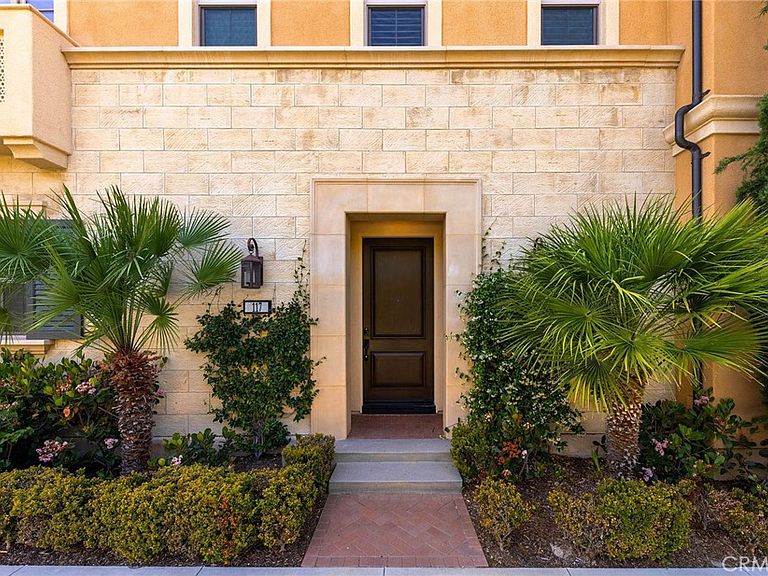
117 Petunia, Irvine, CA, 92618
About This Home
Welcome to 117 Petunia, Irvine — a rare opportunity to own a highly upgraded former model home in the desirable Village of Portola Springs. It offers an open and functional floor plan featuring 4 bedrooms and 4 bathrooms, including a highly sought-after main-level bedroom with a full en-suite bath — ideal for guests or multi-generational living. The California Great Room impresses with dramatic two-story volume ceilings, abundant natural light, and panoramic sliding glass doors that seamlessly connect indoor and outdoor living. The south-facing backyard provides excellent sunlight throughout the day, creating a bright and inviting atmosphere. Upstairs, the primary suite showcases elegant coffered ceilings and a spacious layout, while all secondary bedrooms are thoughtfully designed with their own private bathrooms, offering comfort and privacy for every occupant. With over $300,000 in premium upgrades, this home has been professionally designed and decorated, and is offered fully furnished — allowing for a true turnkey experience. Simply bring your personal belongings and move right in. Located in Portola Springs, one of Irvine’s most sought-after communities, residents enjoy access to resort-style amenities, parks, pools, and top-rated Irvine Unified schools, all within close proximity to major shopping, dining, and transportation. Price including all furnishings — a unique opportunity to own a designer model home in one of Irvine’s premier neighborhoods.
Getting Around
 Car-Dependent
 No Nearby Transit
 Somewhat Bikeable
Schools
Construction
Condition
- Year built: 2019
Type & Style
- Home type: Condo
- Property subType: Condominium
Interior
Appliances
- Appliances included: Built-In Range,Dishwasher,Electric Oven,Gas Range,High Efficiency Water Heater,Microwave,Tankless Water Heater,Vented Exhaust Fan,Water To Refrigerator
- Laundry features: Gas Dryer Hookup,Inside,Laundry Room,Upper Level
Bathroom
- Features: Bathtub,Low Flow Plumbing Fixtures,Separate Shower,Tub Shower
Bedroom
- Features: Bedroom on Main Level
Bedrooms & Bathrooms
- Bedrooms: 4
- Bathrooms: 4
- Full bathrooms: 4
- Main level bathrooms: 1
- Main level bedrooms: 1
Features
- Breakfast Bar,Cathedral Ceiling(s),Coffered Ceiling(s),Eat-in Kitchen,High Ceilings,Open Floorplan,Pantry,Stone Counters,Recessed Lighting,Wired for Data,Bedroom on Main Level,Primary Suite,Walk-In Pantry,Walk-In Closet(s)
- Door features: Sliding Doors
- Window features: Double Pane Windows,Screens
- Fireplace features: None
- Common walls with other units/homes: No Common Walls
Heating & Cooling
- Heating features: Central,High Efficiency,Zoned
- Cooling features: Central Air
Interior Area
- Total interior livable area: 2,455 sqft
Kitchen
- Features: Kitchen Island,Kitchen/Family Room Combo
Master Bedroom
- Features: Primary Suite
Other
- Features: Walk-In Closet(s)
Pantry
- Features: Walk-In Pantry
Property
Details
- Parcel number: 93998337
- Special condition: Standard
Features
- Levels: Two
- Stories: 2
- Entry location: front
- Pool features: Community,Heated,Association
- Has spa: Yes
- Spa features: Association,In Ground
- Fencing: Block
- Has view: Yes
- View description: Neighborhood
Lot
- Lot size: 3,409 sqft
- Features: Back Yard
Parking
- Total spaces: 2
- Parking features: Direct Access,Garage
- Has garage: Yes
- Attached garage spaces: 2
- Covered spaces: 2
Climate Risk is Financial Risk
Every home has a financial story beyond the listing price. Below, you’ll see the climate risks that could affect this property — and in Bills & Affordability, how those risks may influence repairs, insurance, utilities, and long-term value.
Biggest Threats for This Home
- Inland Flooding

- Wildfire

- Earthquake

- Heat Wave

- Landslide

How This Home’s Risks Compare
FEMA Declared Disasters in Orange County and California
Understanding the Costs
Financial advisors generally recommend spending no more than 30% of your gross household income on housing costs. In practice, many households stretch to 35% or beyond — especially in high-cost markets.
Estimated Costs Today
| Monthly | Annual | |
|---|---|---|
| Mortgage | $10,568 | $126,816 |
| Home Insurance * | $167 | $2,004 |
| Property Taxes | $1,114 | $13,368 |
| Electricity | $526 | $6,317 |
| Total | $12,375 | $148,500 |
Income You'd Need if You Spent...
California FAIR Plan Programs
How Costs Could Change Over Time
Climate risk is quickly impacting all of the major home ownership costs. Adjust the growth rates and percentage of income spent on housing below to see how your housing costs could change over the next 10 years — and what income you'd need to keep up.
Comparing Against the Market
Price Per Sq Ft
vs Other Active Listings
Avg $/sqft
vs Homes Sold Last Month
Median $/sqft
Current Market Trends
Median Price Per Square Foot
The median price per square foot of homes sold in this area each month. Compare this to this listing's price per square foot to gauge whether the home is priced in line with recent sales.
Historicals for This Listing
Zestimate History ($/sqft)
No zestimate history available
Price History
| Date | Event | Price |
|---|---|---|
| 2026-03-30 | Listed for sale | $2,180,000 |
For Sale by Agent
 View on Zillow