

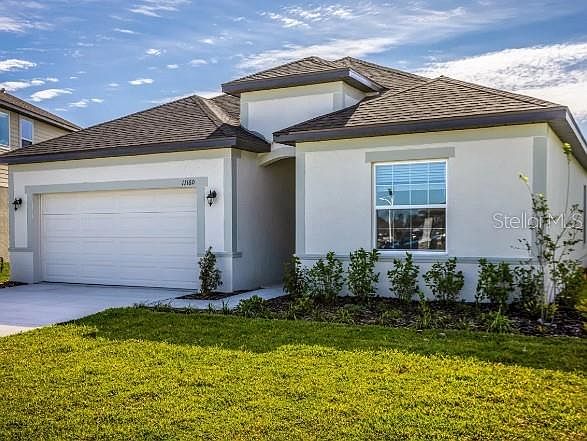


8639 Oakstone Cir, Leesburg, FL, 34788
About This Home
Pre-Construction. To be built. Set within Oakstone Farms, a thoughtfully planned community surrounded by the beauty and recreation of Florida’s renowned Harris Chain of Lakes, this location captures the spirit of relaxed, active living. More than 50,000 acres of sparkling waterways stretch across eight scenic lakes connected by winding canals, creating endless opportunities for boating, fishing, and memorable days on the water. Within the neighborhood, dedicated greenspace, a dog park, and a tot lot provide inviting spaces to unwind and connect, while the charm of Mount Dora and Tavares brings boutique shopping, dining, and vibrant festivals nearby. Everyday conveniences are just minutes away in Leesburg, only 5.5 miles from the community, all complemented by a super low HOA. The Miramar reflects this lifestyle from the moment you arrive, with a driveway and entry adorned with brick pavers that set a welcoming tone. Step through the foyer to find 9'4" ceilings, crown molding throughout, and the Interior Trim Deluxe package, all combining to create an elegant and inviting first impression. The open floor plan flows seamlessly from room to room, with the great room bathed in natural light. Triple-panel patio doors extend the space to a 9'4" screened-in lanai, perfect for relaxing, entertaining, or enjoying the outdoors year-round. The chef-inspired kitchen blends style and functionality with a large granite-topped island, tile backsplash, stainless steel appliances including a gas range, and a spacious pantry. Whether preparing meals, hosting gatherings, or enjoying casual dining, this space is designed to accommodate it all. Tucked privately at the rear, the primary suite provides a serene retreat with a generous walk-in closet and a spa-inspired bath featuring an oversized tiled shower and a conveniently placed linen closet. Three additional bedrooms are positioned near the foyer, including one with a private bath for guests or a personalized space such as a home office or fitness room. A secondary bathroom includes a tiled shower and tub combination. Everyday convenience continues with a centrally located laundry room with washer and gas dryer included, alongside a built-in Smart Home Package featuring a Ring Video Doorbell, smart thermostat, keyless entry smart door lock, and Deako switches. The spacious two-car garage offers ample storage, while the full builder warranty provides peace of mind. With its thoughtful design, seamless indoor-outdoor living, and access to the natural beauty and recreational lifestyle of Oakstone Farms and the Harris Chain of Lakes, the Miramar perfectly blends comfort, style, and Florida living at its finest.
Getting Around
 Car-Dependent
 Very Limited Transit
 Somewhat Bikeable
Schools
Construction
Condition
- Property condition: Pre-Construction
- New construction: Yes
- Year built: 2026
Materials
- Foundation: Slab
- Roof: Shingle
- Construction materials: Block,HardiPlank Type,Stucco
Other
- Builder model: Miramar
- Builder name: Maronda Homes
Type & Style
- Home type: SingleFamily
- Architectural style: Florida
- Property subType: Single Family Residence
Interior
Appliances
- Appliances included: Dishwasher,Disposal,Dryer,Gas Water Heater,Microwave,Range,Tankless Water Heater,Washer
- Laundry features: Gas Dryer Hookup,Laundry Room,Washer Hookup
Balcony Porch Lanai
- Level: First
- Area: 141.12
- Dimensions: 16.8x8.4
Bedroom2
- Features: Built-in Closet
- Level: First
- Area: 135.89
- Dimensions: 12.7x10.7
Bedroom3
- Features: Built-in Closet
- Level: First
- Area: 124.44
- Dimensions: 10.2x12.2
Bedroom4
- Features: En Suite Bathroom,Shower No Tub,Built-in Closet
- Level: First
- Area: 116.55
- Dimensions: 10.5x11.1
Bedrooms & Bathrooms
- Bedrooms: 4
- Bathrooms: 3
- Full bathrooms: 3
Dining Room
- Level: First
- Area: 136.16
- Dimensions: 18.4x7.4
Features
- Eating Space In Kitchen,High Ceilings,Open Floorplan,Primary Bedroom Main Floor,Smart Home,Solid Surface Counters,Split Bedroom,Thermostat,Walk-In Closet(s)
- Door features: Sliding Doors
- Window features: Blinds,Double Pane Windows,Low Emissivity Windows
- Flooring: Carpet,Ceramic Tile
Great Room
- Level: First
- Area: 382.72
- Dimensions: 18.4x20.8
Heating & Cooling
- Heating features: Natural Gas
- Cooling features: Central Air
Interior Area
- Total structure area: 2,774
- Total interior livable area: 2,154 sqft
Kitchen
- Features: Breakfast Bar,Granite Counters,Kitchen Island,Other,Pantry
- Level: First
- Area: 148.8
- Dimensions: 9.6x15.5
Laundry
- Level: First
- Area: 65.8
- Dimensions: 9.4x7
Primary Bedroom
- Features: Dual Sinks,En Suite Bathroom,Granite Counters,Shower No Tub,Water Closet/Priv Toilet,Walk-In Closet(s)
- Level: First
- Area: 253.5
- Dimensions: 15x16.9
Property
Details
- Parcel number: 091925001000007900
- Special condition: None
Features
- Levels: One
- Stories: 1
- Patio & porch: Covered,Patio,Screened
- Exterior features: Irrigation System
Lot
- Lot size: 6,000 sqft
- Features: Landscaped
Parking
- Total spaces: 2
- Parking features: Driveway,Garage Door Opener
- Has garage: Yes
- Attached garage spaces: 2
- Covered spaces: 2
- Has uncovered spaces: Yes
Climate Risk is Financial Risk
Every home has a financial story beyond the listing price. Below, you’ll see the climate risks that could affect this property — and in Bills & Affordability, how those risks may influence repairs, insurance, utilities, and long-term value.
Biggest Threats for This Home
- Lightning

- Strong Wind

- Tornado

- Hurricane

- Inland Flooding

- Wildfire

How This Home’s Risks Compare
FEMA Declared Disasters in Lake County and Florida
Understanding the Costs
Financial advisors generally recommend spending no more than 30% of your gross household income on housing costs. In practice, many households stretch to 35% or beyond — especially in high-cost markets.
Estimated Costs Today
| Monthly | Annual | |
|---|---|---|
| Mortgage | $1,820 | $21,840 |
| Home Insurance * | $228 | $2,736 |
| Property Taxes | $230 | $2,760 |
| Electricity | $216 | $2,601 |
| Total | $2,494 | $29,928 |
Income You'd Need if You Spent...
Florida FAIR Plan Programs

How Costs Could Change Over Time
Climate risk is quickly impacting all of the major home ownership costs. Adjust the growth rates and percentage of income spent on housing below to see how your housing costs could change over the next 10 years — and what income you'd need to keep up.
Comparing Against the Market
Price Per Sq Ft
vs Other Active Listings
Avg $/sqft
vs Homes Sold Last Month
Median $/sqft
Current Market Trends
Median Price Per Square Foot
The median price per square foot of homes sold in this area each month. Compare this to this listing's price per square foot to gauge whether the home is priced in line with recent sales.
Historicals for This Listing
Zestimate History ($/sqft)
Price History
| Date | Event | Price |
|---|---|---|
| 2026-03-27 | Listed for sale | $359,990 |
 View on Zillow