


43 Ara Ct #209, Angier, NC, 27501
About This Home
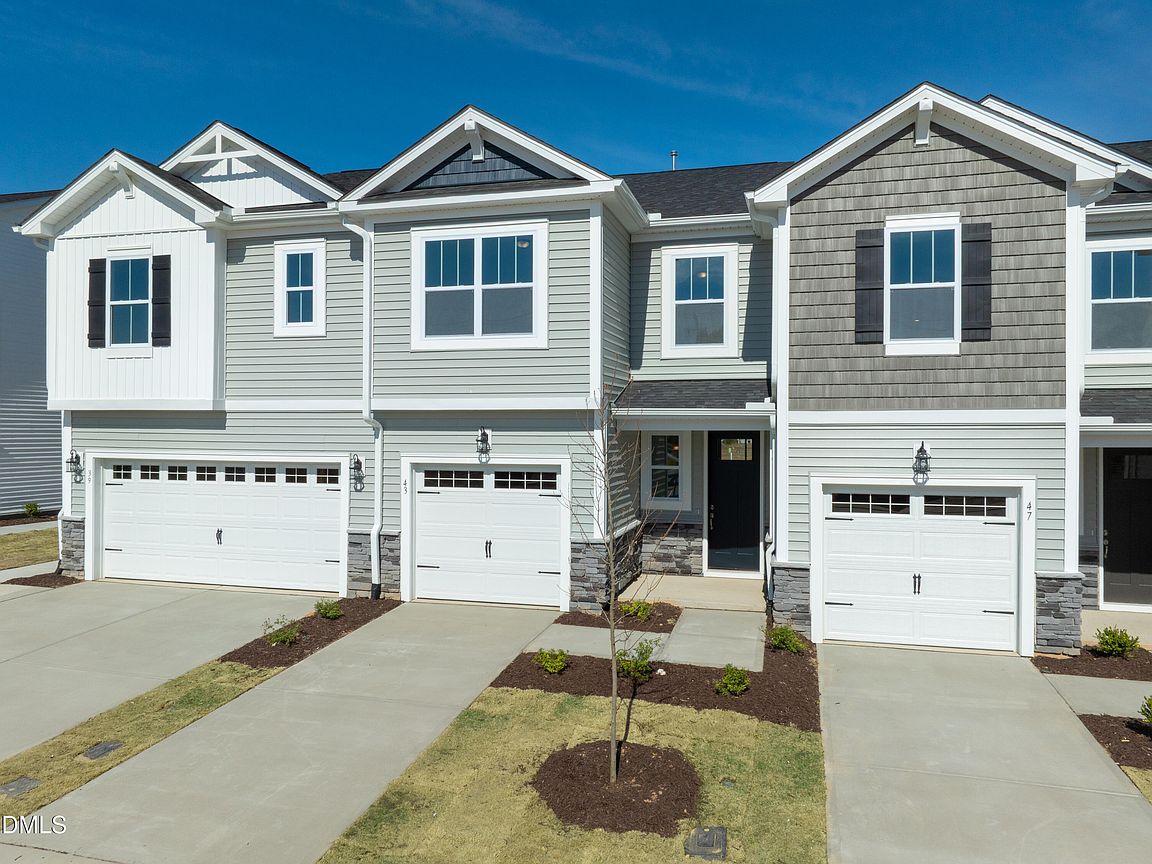
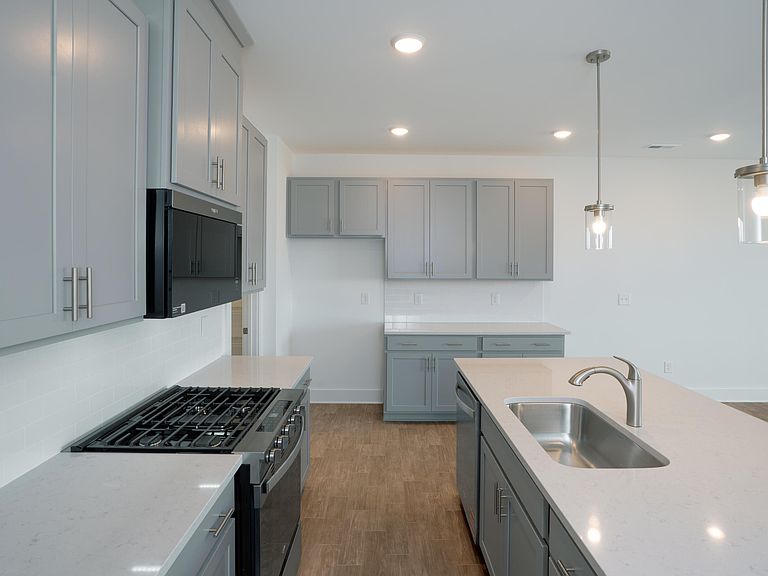
Welcome to the Aurora at 43 Ara Court (Lot 209), a thoughtfully designed new home with charming Craftsman-inspired curb appeal and a one-car garage. Step inside to 9-foot ceilings on the first floor, creating an open feel as the main living spaces unfold. The living area flows easily into the kitchen, creating a natural gathering space for everyday living and entertaining. The kitchen features quartz countertops, a tile backsplash, and 36'' upper cabinets with decorative hardware, along with a stainless steel appliance package including a self-cleaning natural gas range, vented microwave, dishwasher, and disposal. A powder room on the main level adds convenience for guests. Upstairs, the staircase with open wood railing details leads to the second floor where the owner's suite offers a quiet retreat. The bathroom includes a walk-in shower with tile surround and a 36'' vanity with quartz countertops. Out back, the rear concrete patio provides a great space for grilling, relaxing, or enjoying time outdoors. Additional highlights include luxury vinyl flooring throughout the main living areas, natural gas cooking, and a UL-certified 2-hour firewall with sound-reducing materials between homes. Located in Angier--known as the ''Town of the Crepe Myrtles''--this home places you close to local parks, outdoor recreation, and community events. Spend time at Jack Marley Park, explore the trails and scenic overlooks at Raven Rock State Park, or enjoy the charm of Angier's growing downtown while still being within reach of Fuquay-Varina, Lillington, and Raleigh.
Getting Around
 Car-Dependent
 Very Limited Transit
 Somewhat Bikeable
Schools
Construction
Condition
- New construction: Yes
- Year built: 2026
Materials
- Foundation: Slab
- Roof: Shingle
- Construction materials: Vinyl Siding
Notable Dates
- Major remodel year: 2026
Other
- Builder name: Mattamy Homes
Type & Style
- Home type: Townhouse
- Architectural style: Craftsman
- Property subType: Townhouse,Residential
Interior
Appliances
- Appliances included: Dishwasher,Disposal,Gas Range,Gas Water Heater,Stainless Steel Appliance(s)
- Laundry features: Electric Dryer Hookup,In Unit,Inside,Laundry Room,Upper Level
Bedrooms & Bathrooms
- Bedrooms: 3
- Bathrooms: 3
- Full bathrooms: 2
- 1/2 bathrooms: 1
Features
- Bathtub/Shower Combination,Breakfast Bar,Entrance Foyer,Kitchen/Dining Room Combination,Quartz Counters,Recessed Lighting,Smart Home,Smart Thermostat,Walk-In Closet(s)
- Door features: ENERGY STAR Qualified Doors,Sliding Doors
- Window features: Double Pane Windows,ENERGY STAR Qualified Windows
- Flooring: Combination
- Finished area below ground: 0
- Finished area above ground: 1,851
Heating & Cooling
- Heating features: Central,ENERGY STAR Qualified Equipment,Forced Air,Heat Pump
- Cooling features: Central Air,ENERGY STAR Qualified Equipment,Heat Pump,Zoned
Interior Area
- Total structure area: 1,851
- Total interior livable area: 1,851 sqft
Property
Details
- Parcel number: 040662020012
- Special condition: Seller Licensed Real Estate Professional
Features
- Levels: Two
- Stories: 2
- Patio & porch: Patio
- Exterior features: Rain Gutters,Smart Lock(s)
- Fencing: Privacy, Vinyl
- Has view: Yes
Lot
- Lot size: 1,742 sqft
- Features: Back Yard,Interior Lot,Landscaped
Parking
- Total spaces: 222
- Parking features: Attached,Driveway,Garage,Garage Faces Front
- Has garage: Yes
- Attached garage spaces: 1
- Covered spaces: 1
- Has uncovered spaces: Yes
- Uncovered spaces: 20
Climate Risk is Financial Risk
Every home has a financial story beyond the listing price. Below, you’ll see the climate risks that could affect this property — and in Bills & Affordability, how those risks may influence repairs, insurance, utilities, and long-term value.
Biggest Threats for This Home
- Hurricane

- Heat Wave

- Ice Storm

- Lightning

- Tornado

- Winter Weather

How This Home’s Risks Compare
FEMA Declared Disasters in Harnett County and North Carolina
Understanding the Costs
Financial advisors generally recommend spending no more than 30% of your gross household income on housing costs. In practice, many households stretch to 35% or beyond — especially in high-cost markets.
Estimated Costs Today
| Monthly | Annual | |
|---|---|---|
| Mortgage | $1,307 | $15,684 |
| Home Insurance * | $111 | $1,332 |
| Property Taxes | $146 | $1,752 |
| Electricity | $200 | $2,405 |
| Total | $1,764 | $21,168 |
Income You'd Need if You Spent...
North Carolina FAIR Plan Programs



How Costs Could Change Over Time
Climate risk is quickly impacting all of the major home ownership costs. Adjust the growth rates and percentage of income spent on housing below to see how your housing costs could change over the next 10 years — and what income you'd need to keep up.
Comparing Against the Market
Price Per Sq Ft
vs Other Active Listings
Avg $/sqft
vs Homes Sold Last Month
Median $/sqft
Current Market Trends
Median Price Per Square Foot
The median price per square foot of homes sold in this area each month. Compare this to this listing's price per square foot to gauge whether the home is priced in line with recent sales.
Historicals for This Listing
Zestimate History ($/sqft)
Price History
| Date | Event | Price |
|---|---|---|
| 2026-03-29 | Price change | $258,584 |
| 2026-03-27 | Listed for sale | $258,099 |
 View on Zillow