

178 Collin Reeds Rd, North Augusta, SC, 29860
About This Home
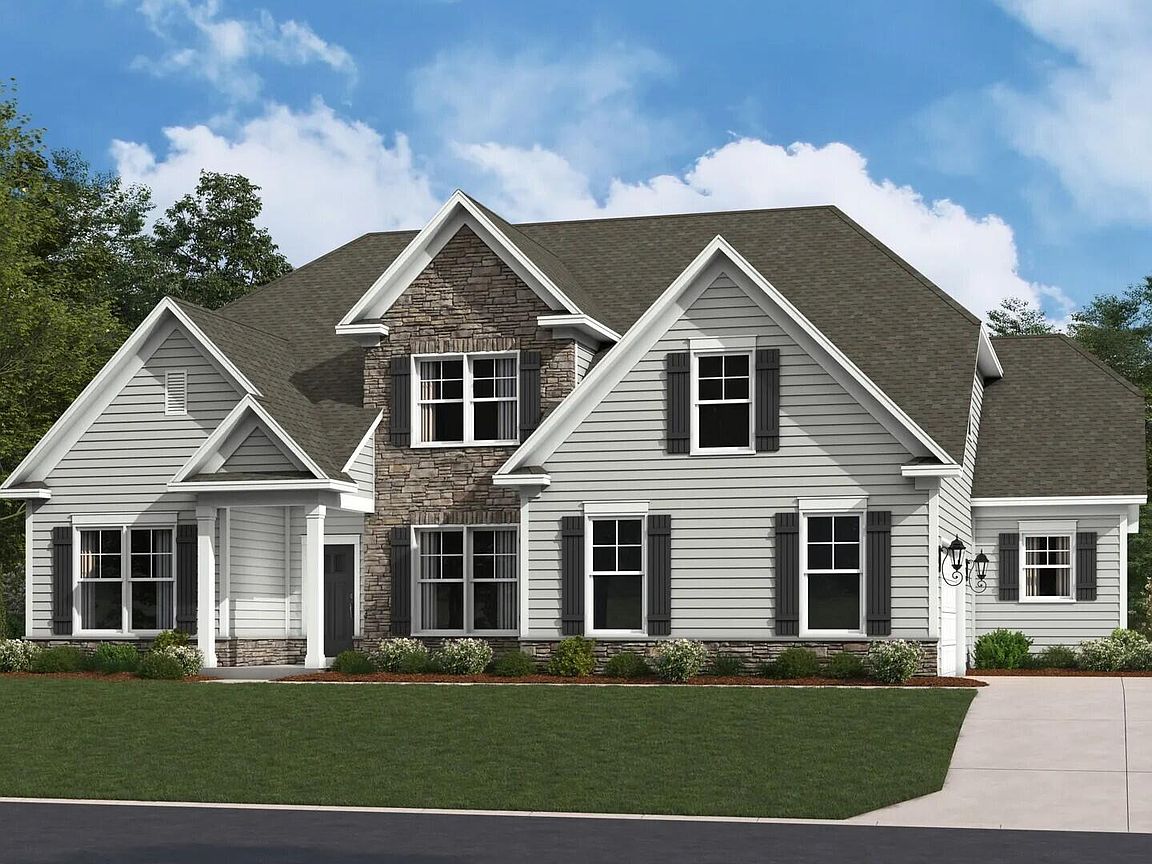
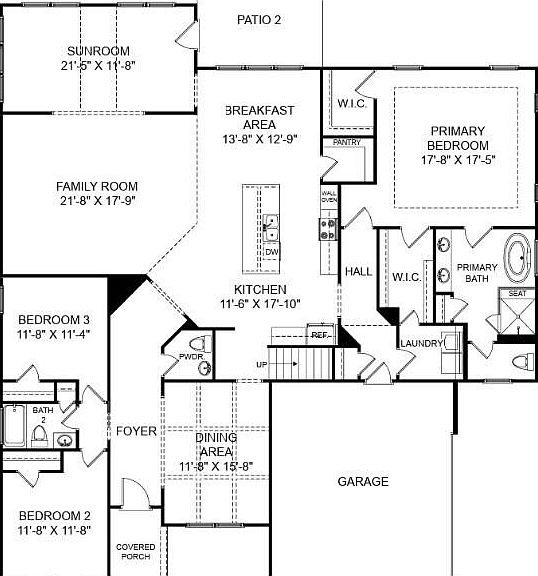
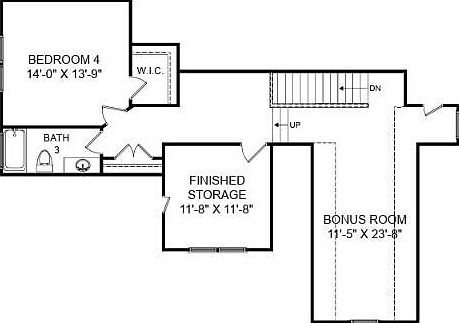
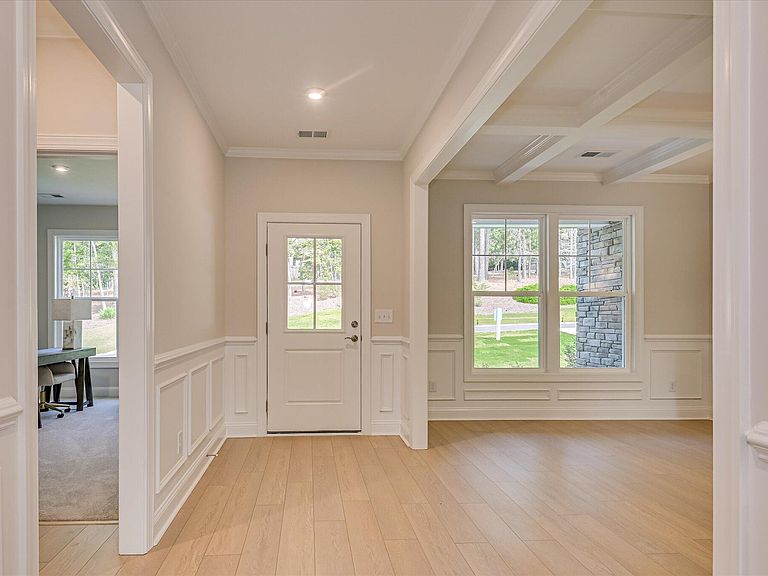
Offering 4.75% (gov.) fixed rate with up to 6k in closing cost to close by 7/23 OR up to 20k in closing cost through the use of preferred lender. Imagine waking up each morning in a place where serenity, sophistication, and community come together -- welcome to your new home in Mount Vintage, one of the area's most picturesque and amenity-rich neighborhoods. This beautifully crafted ''Thomas'' floor plan offers 4 spacious bedrooms, 3.5 baths, and the kind of thoughtful design that instantly feels like home. The main-level primary suite is your personal retreat, complete with a free-standing soaking tub and custom-tiled walk-in shower -- the perfect escape at the end of the day. Two additional bedrooms downstairs make hosting guests or working from home effortless. Step into the gourmet kitchen, where every detail is designed for both beauty and function. With pendant lighting, a butler's pantry, and open sight lines into the living area, this space is made for entertaining -- or simply enjoying your morning coffee. The formal dining room's coffered ceiling adds a touch of timeless elegance, while the raised-hearth stone fireplace creates a cozy centerpiece for evenings in. Upstairs, a large loft offers the flexibility to suit your lifestyle -- game room, media space, or peaceful reading nook -- along with a private guest suite with full bath and finished storage room for all the extras. When it's time to unwind, your covered patio and second open-air patio are ideal for everything from morning yoga to weekend barbecues -- with the peaceful backdrop of Mount Vintage as your view. But this home is just the beginning. At Mount Vintage, you're not just buying a house -- you're stepping into a lifestyle. Tee off on the 27-hole championship golf course, meet neighbors at the fitness center or resort-style pool, play a match on the tennis courts, or take part in classes and events at the Town Center. Dine at The Grille, the community's on-site restaurant, known for its friendly atmosphere and great food. Located just 20 minutes from North Augusta, 40 minutes from Fort Eisenhower, and a short drive from Clarks Hill Lake and Augusta's top-tier dining, shopping, and healthcare, this is the kind of home -- and community -- that doesn't come around often. You're even just 10 minutes from Fox Creek High School, making daily life easy and convenient. All photos are for illustrative purposes. Contact the Neighborhood Sales Manager for personalized design details and current construction updates. Your dream home is waiting. Come experience life at Mount Vintage -- and fall in love.
Getting Around
 Car-Dependent
 Very Limited Transit
 Somewhat Bikeable
Schools
Construction
Condition
- New construction: Yes
- Year built: 2026
Materials
- Foundation: Slab
- Roof: Composition,Shingle
- Construction materials: Drywall,HardiPlank Type,Stone
Other
- Builder name: Stanley Martin Homes
Type & Style
- Home type: SingleFamily
- Architectural style: Traditional
- Property subType: Single Family Residence
Interior
Appliances
- Appliances included: Microwave,Range,Tankless Water Heater,Cooktop,Dishwasher,Disposal
Basement
- Basement: None
Bedroom2
- Level: Main
- Area: 136.1889
- Dimensions: 11.67 x 11.67
Bedroom3
- Level: Main
- Area: 132.2211
- Dimensions: 11.67 x 11.33
Bedroom4
- Level: Upper
- Area: 192.5
- Dimensions: 14 x 13.75
Bedrooms & Bathrooms
- Bedrooms: 4
- Bathrooms: 4
- Full bathrooms: 3
- 1/2 bathrooms: 1
Bonus Room
- Level: Upper
- Area: 270.3114
- Dimensions: 11.42 x 23.67
Dining Room
- Level: Main
- Area: 182.8689
- Dimensions: 11.67 x 15.67
Family Room
- Level: Main
- Area: 384.6425
- Dimensions: 21.67 x 17.75
Features
- Walk-In Closet(s),Bedroom on 1st Floor,Kitchen Island,Primary Downstairs,Eat-in Kitchen,Pantry,High Speed Internet
- Flooring: Carpet,Tile
- Number of fireplaces: 1
- Fireplace features: Gas,Raised Hearth,Stone,Family Room
- Fireplace: Yes
- Finished area below ground: 0
- Finished area above ground: 3,782
Heating & Cooling
- Heating features: Forced Air,Gas Pack,Natural Gas
- Cooling features: Central Air
Interior Area
- Total structure area: 3,782
- Total interior livable area: 3,782 sqft
Kitchen
- Level: Main
- Area: 205.045
- Dimensions: 11.5 x 17.83
Other
- Level: Main
- Area: 174.2925
- Dimensions: 13.67 x 12.75
Other
- Level: Upper
- Area: 136.1889
- Dimensions: 11.67 x 11.67
Primary Bedroom
- Level: Main
- Area: 307.8114
- Dimensions: 17.67 x 17.42
Sunroom
- Area: 249.9714
- Dimensions: 21.42 x 11.67
Property
Details
- Parcel number: 1220102005000
- Special condition: Standard
- Horse amenities: None
Features
- Levels: Two
- Pool features: See Remarks,Association
- Patio & porch: Patio
Lot
- Lot size: 0.56 Acres
- Features: Landscaped,Sprinklers In Front,Sprinklers In Rear
Parking
- Total spaces: 2
- Parking features: Attached,Driveway,Garage Door Opener,Paved
- Has garage: Yes
- Attached garage spaces: 2
- Covered spaces: 2
- Has uncovered spaces: Yes
Climate Risk is Financial Risk
Every home has a financial story beyond the listing price. Below, you’ll see the climate risks that could affect this property — and in Bills & Affordability, how those risks may influence repairs, insurance, utilities, and long-term value.
Biggest Threats for This Home
- Lightning

- Cold Wave

- Ice Storm

- Strong Wind

- Tornado

How This Home’s Risks Compare
FEMA Declared Disasters in Edgefield County and South Carolina
Understanding the Costs
Financial advisors generally recommend spending no more than 30% of your gross household income on housing costs. In practice, many households stretch to 35% or beyond — especially in high-cost markets.
Estimated Costs Today
| Monthly | Annual | |
|---|---|---|
| Mortgage | $2,881 | $34,572 |
| Home Insurance * | $248 | $2,976 |
| Property Taxes | $223 | $2,676 |
| Electricity | $363 | $4,364 |
| Total | $3,715 | $44,580 |
Income You'd Need if You Spent...
South Carolina FAIR Plan Programs

How Costs Could Change Over Time
Climate risk is quickly impacting all of the major home ownership costs. Adjust the growth rates and percentage of income spent on housing below to see how your housing costs could change over the next 10 years — and what income you'd need to keep up.
Comparing Against the Market
Price Per Sq Ft
vs Other Active Listings
Avg $/sqft
vs Homes Sold Last Month
Median $/sqft
Current Market Trends
Median Price Per Square Foot
The median price per square foot of homes sold in this area each month. Compare this to this listing's price per square foot to gauge whether the home is priced in line with recent sales.
Historicals for This Listing
Zestimate History ($/sqft)
Price History
| Date | Event | Price |
|---|---|---|
| 2026-05-08 | Price change | $592,790 |
| 2026-04-24 | Price change | $594,790 |
| 2026-04-24 | Price change | $594,725 |
| 2026-04-23 | Price change | $595,790 |
| 2026-04-22 | Price change | $579,595 |
| 2026-04-22 | Price change | $595,790 |
| 2026-04-20 | Price change | $602,935 |
| 2026-04-17 | Price change | $579,595 |
| 2026-04-14 | Price change | $595,790 |
| 2026-04-02 | Price change | $602,935 |
| 2026-04-01 | Price change | $601,290 |
| 2026-03-25 | Price change | $585,095 |
| 2026-01-28 | Price change | $587,440 |
| 2026-01-26 | Listed for sale | $577,440 |
 View on Zillow