

111 Alice Preston Loop Lot 24, Gordonsville, TN, 38563
About This Home
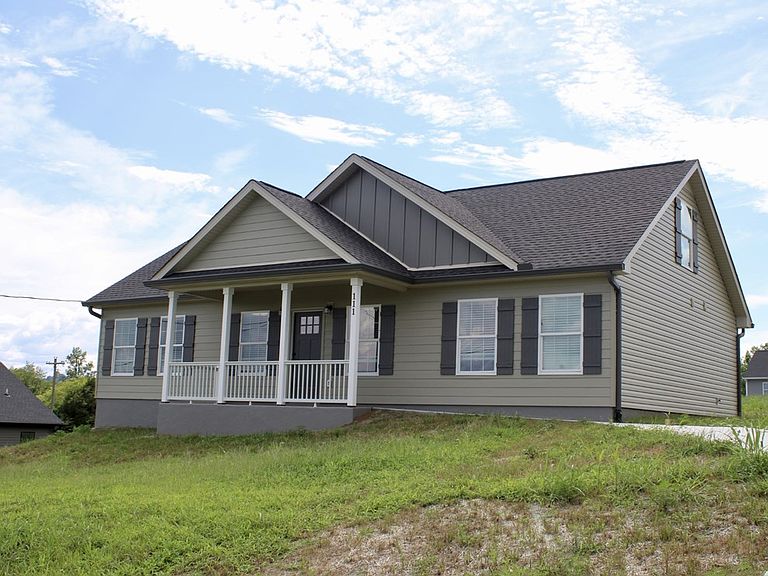
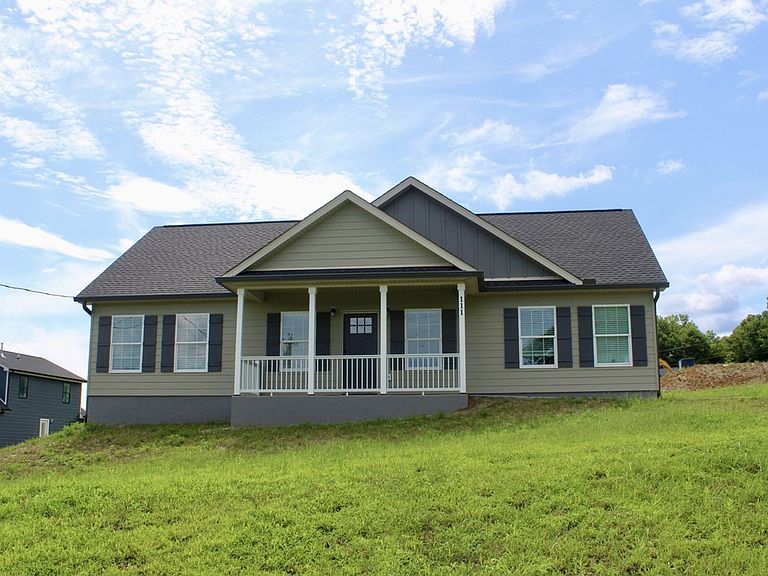
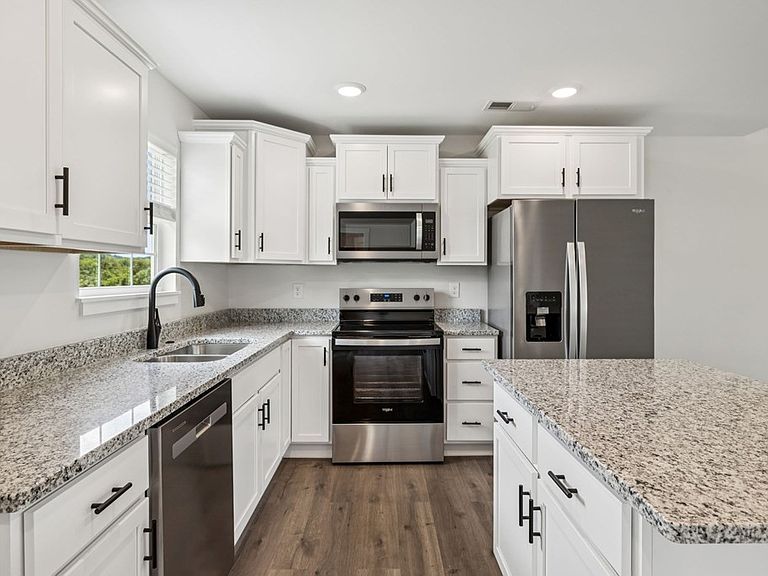
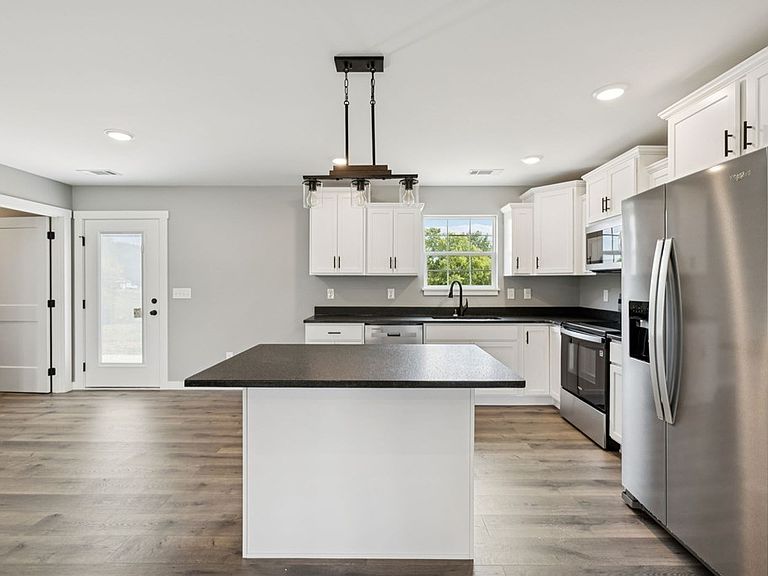
UP TO $3,500 IN CLOSING COST WITH PREFERRED LENDER! 4 bed, 2 bath home with open-concept main level includes waterproof laminate flooring, custom shaker-style kitchen cabinets with granite countertops, stainless steel appliances, garbage disposal, and an island with seating, plus a spacious utility room with a dedicated space for a deep freeze. Three bedrooms are located on the main level, with an additional bedroom upstairs along with a large walk in attic space for additional storage. The primary suite features a walk-in his & her closet and double vanities. Enjoy outdoor living with an covered front porch and rear patio. Additional highlights include Hardie cement siding front, architectural shingles, concrete driveway, city sewer, and fiber internet. Conveniently located minutes from I-40 and approximately 45 min to BNA. Minutes to the Caney Fork River access and close to Center Hill Lake. Taxes not yet calculated. *Interior photos are stock images from a previous build*
Getting Around
 Car-Dependent
 Very Limited Transit
 Somewhat Bikeable
Schools
Construction
Condition
- Property condition: New Construction
- New construction: Yes
- Year built: 2026
Materials
- Foundation: Slab
- Roof: Composition,Shingle
- Construction materials: Vinyl Siding,HardiPlank Type,Frame
Type & Style
- Home type: SingleFamily
- Property subType: Single Family Residence
Interior
Appliances
- Appliances included: Dishwasher,Electric Oven,Disposal,Electric Range,Microwave,Electric Water Heater
- Laundry features: Main Level
Bedroom2
- Level: Main
Bedroom3
- Level: Main
Bedroom4
- Level: Upper
Bedrooms & Bathrooms
- Bedrooms: 4
- Bathrooms: 2
- Full bathrooms: 2
- Main level bedrooms: 3
Features
- Ceiling Fan(s),Walk-In Closet(s)
Heating & Cooling
- Heating features: Natural Gas
- Cooling features: Central Air
Interior Area
- Total structure area: 1,560
- Total interior livable area: 1,560 sqft
Master Bedroom
- Level: Main
Property
Details
- Parcel number: 022.00
Features
- Levels: Two
- Patio & porch: Porch,Covered,Patio
- Has view: Yes
- View description: No Water Frontage View Description
- Water view: No Water Frontage View Description
- Waterfront features: No Water Frontage View Description
Lot
- Lot size: 0.34 Acres
- Lot size dimensions: .34+- acre
Parking
- Total spaces: 2
- Parking features: Concrete,Open
- Covered spaces: 2
- Has uncovered spaces: Yes