


11944 Hedley Ct, Conroe, TX, 77306
About This Home
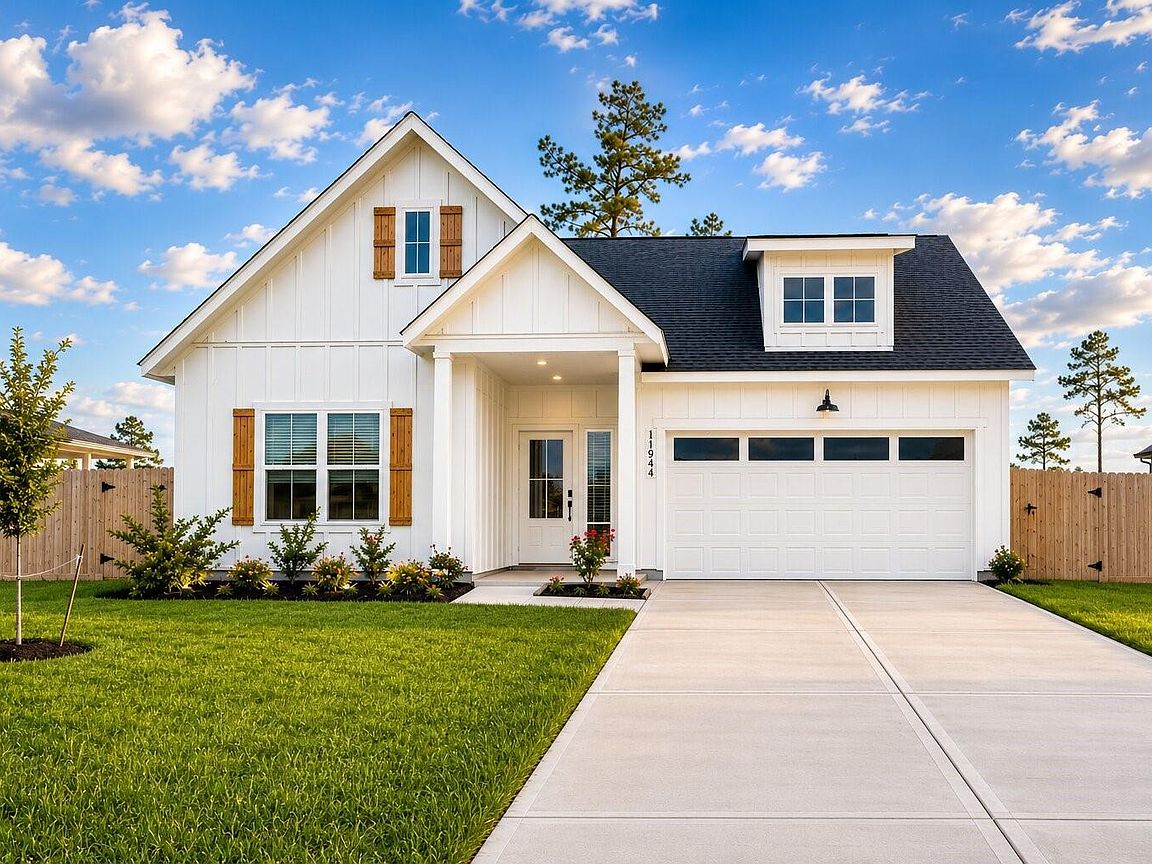
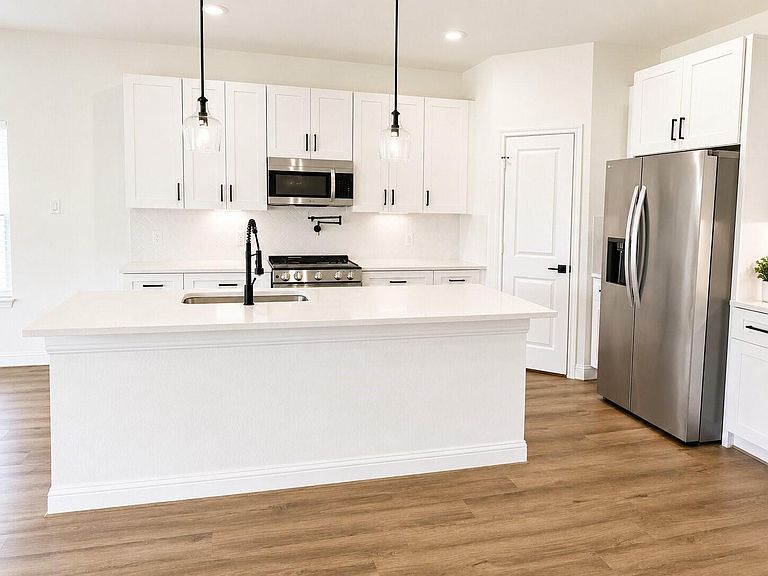
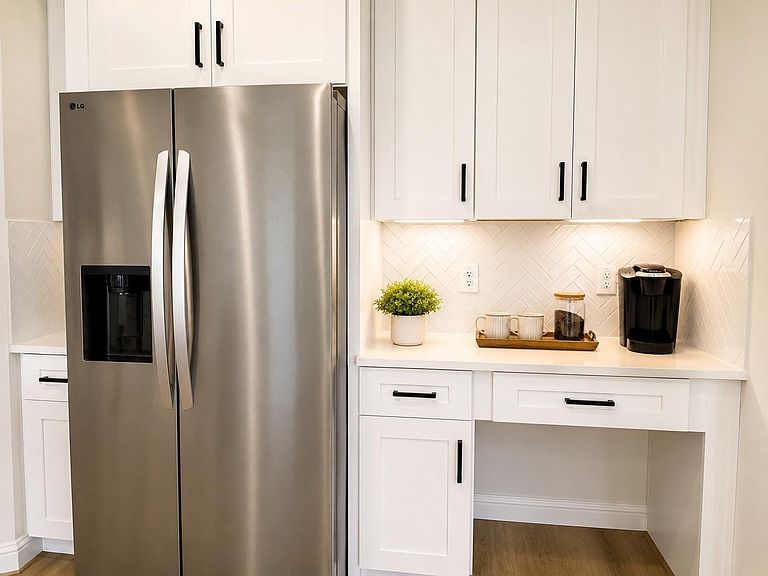
Welcome to The Franklin by ICONIQ Homes, a beautifully designed 1,517 sq. ft. home offering 3 bedrooms, 2 bathrooms, and a 2-car garage in the sought-after Spring Branch Crossing community. This thoughtfully crafted home features an open-concept layout with soaring ceilings, abundant natural light, luxury vinyl plank flooring, and designer finishes throughout. The gourmet kitchen showcases quartz countertops, custom wood cabinetry, stainless steel appliances, a spacious island, upgraded coffee bar, and walk-in pantry. Retreat to the private primary suite featuring a spa-inspired bathroom with dual vanities, oversized tiled shower with rainfall fixture, and generous walk-in closet. Situated on a large estate-sized homesite, The Franklin delivers exceptional craftsmanship, modern style, and everyday comfort—all at an incredible value.
Getting Around
 Car-Dependent
 Very Limited Transit
 Somewhat Bikeable
Schools
Construction
Condition
- New construction: Yes
- Year built: 2026
Materials
- Foundation: Slab
- Roof: Composition
- Construction materials: Batts Insulation,Cement Siding,Wood Siding
Other
- Builder name: ICONIQ Homes
Type & Style
- Home type: SingleFamily
- Architectural style: Traditional
- Property subType: Single Family Residence
Interior
Appliances
- Appliances included: ENERGY STAR Qualified Appliances,Water Heater,Disposal,Dryer,Refrigerator,Washer,Electric Oven,Microwave,Electric Range,Dishwasher
- Laundry features: Electric Dryer Hookup,Washer Hookup
Bedroom
- Level: First
- Dimensions: N/A
Bedroom
- Level: First
- Dimensions: N/A
Bedrooms & Bathrooms
- Bedrooms: 3
- Bathrooms: 2
- Full bathrooms: 2
Features
- Dry Bar,High Ceilings,Prewired for Alarm System,Vaulted Ceiling,All Bedrooms Down,En-Suite Bath
- Window features: Window Coverings
- Flooring: Carpet,Vinyl
Heating & Cooling
- Heating features: Electric
- Cooling features: Ceiling Fan(s),Electric
Interior Area
- Total structure area: 1,517
- Total interior livable area: 1,517 sqft
Primary Bedroom
- Level: First
- Dimensions: N/A
Property
Details
- Parcel number: 831842
Features
- Stories: 1
- Patio & porch: Covered,Patio/Deck
- Fencing: Back Yard
Lot
- Lot size: 0.29 Acres
- Features: Subdivided,0 Up To 1/4 Acre
Parking
- Total spaces: 2
- Parking features: Attached
- Has garage: Yes
- Attached garage spaces: 2
- Covered spaces: 2