



8986 Marlfield Rd, Gloucester, VA, 23061
About This Home
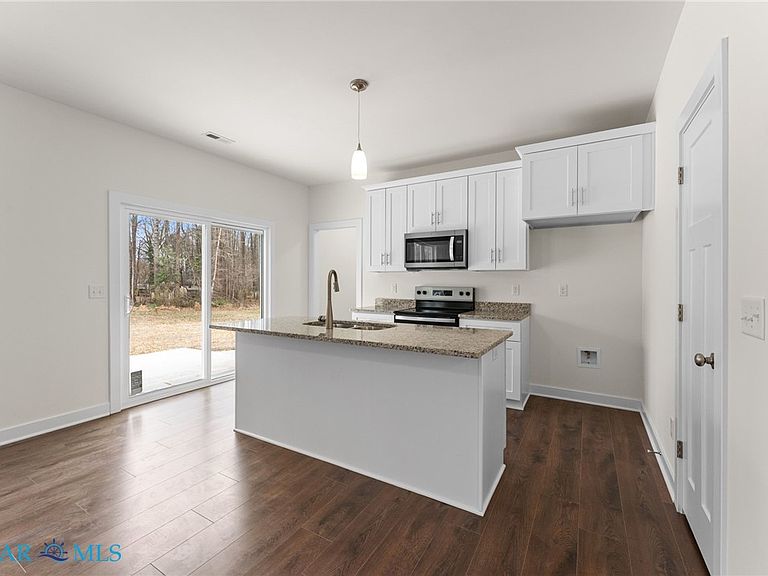
Welcome to 8986 Marlfield Road in Gloucester, VA - a beautifully crafted new home offering stylish one-level living with a bright, open design. Step inside to discover luxury vinyl plank flooring throughout and soaring ceilings that create an airy, inviting atmosphere. The thoughtfully designed kitchen features a stunning center island with pendant lighting, perfect for cooking, gathering, and everyday living. The open floor plan and stepless entry provide ease of access, making this home especially accommodating for those seeking comfort and convenience. The main living areas flow effortlessly, creating an ideal space for both relaxing and entertaining. Enjoy quiet mornings or unwind in the evenings on the rear patio, overlooking the peaceful surroundings. Located right next door to 8789 Marlfield, this home offers a rare opportunity to live close to family or friends while still enjoying your own private retreat. With modern finishes and move-in ready appeal, this home blends style, function, and flexibility.
Getting Around
 Car-Dependent
 Very Limited Transit
 Somewhat Bikeable
Schools
Construction
Condition
- Property condition: New Construction
- New construction: Yes
- Year built: 2026
Materials
- Roof: Asphalt,Shingle
- Construction materials: Drywall,Frame,Vinyl Siding
Type & Style
- Home type: SingleFamily
- Architectural style: Ranch
- Property subType: Single Family Residence
Interior
Appliances
- Appliances included: Dishwasher,Electric Cooking,Electric Water Heater,Microwave,Oven,ENERGY STAR Qualified Appliances
- Laundry features: Washer Hookup,Dryer Hookup
Basement
- Basement: Crawl Space
Bedroom2
- Level: First
Bedroom3
- Level: First
Bedrooms & Bathrooms
- Bedrooms: 3
- Bathrooms: 2
- Full bathrooms: 2
Dining Room
- Level: First
Features
- Bedroom on Main Level,Breakfast Area,Ceiling Fan(s),Dining Area,Eat-in Kitchen,Granite Counters,High Ceilings,Kitchen Island,Bath in Primary Bedroom,Main Level Primary,Pantry,Recessed Lighting,Cable TV,Walk-In Closet(s),Window Treatments
- Door features: Insulated Doors,Sliding Doors,Storm Door(s)
- Window features: Thermal Windows,Window Treatments
- Flooring: Laminate
- Attic: Pull Down Stairs
- Finished area below ground: 0
- Finished area above ground: 1,338
Great Room
- Level: First
Heating & Cooling
- Heating features: Electric,Heat Pump,Natural Gas
- Cooling features: Electric,Heat Pump
Interior Area
- Total interior livable area: 1,338 sqft
Kitchen
- Level: First
Laundry
- Level: First
Master Bedroom
- Level: First
Property
Accessibility
- Accessibility features: Accessible Full Bath,Accessible Bedroom,Accessible Kitchen,Accessible Doors,Accessible Entrance
Details
- Parcel number: 023B446
- Zoning description: SF-1
- Special condition: Corporate Listing
Features
- Levels: One
- Stories: 1
- Pool features: None
- Patio & porch: Rear Porch,Patio,Stoop,Porch
- Exterior features: Lighting,Porch,Paved Driveway
- Fencing: None
Lot
- Lot size: 0.81 Acres
- Features: Cleared
Parking
- Total spaces: 1
- Parking features: Attached,Direct Access,Driveway,Garage,Garage Door Opener,Paved
- Has garage: Yes
- Attached garage spaces: 1
- Covered spaces: 1
- Has uncovered spaces: Yes