

207 SW Log Ct, Bend, OR, 97702
About This Home
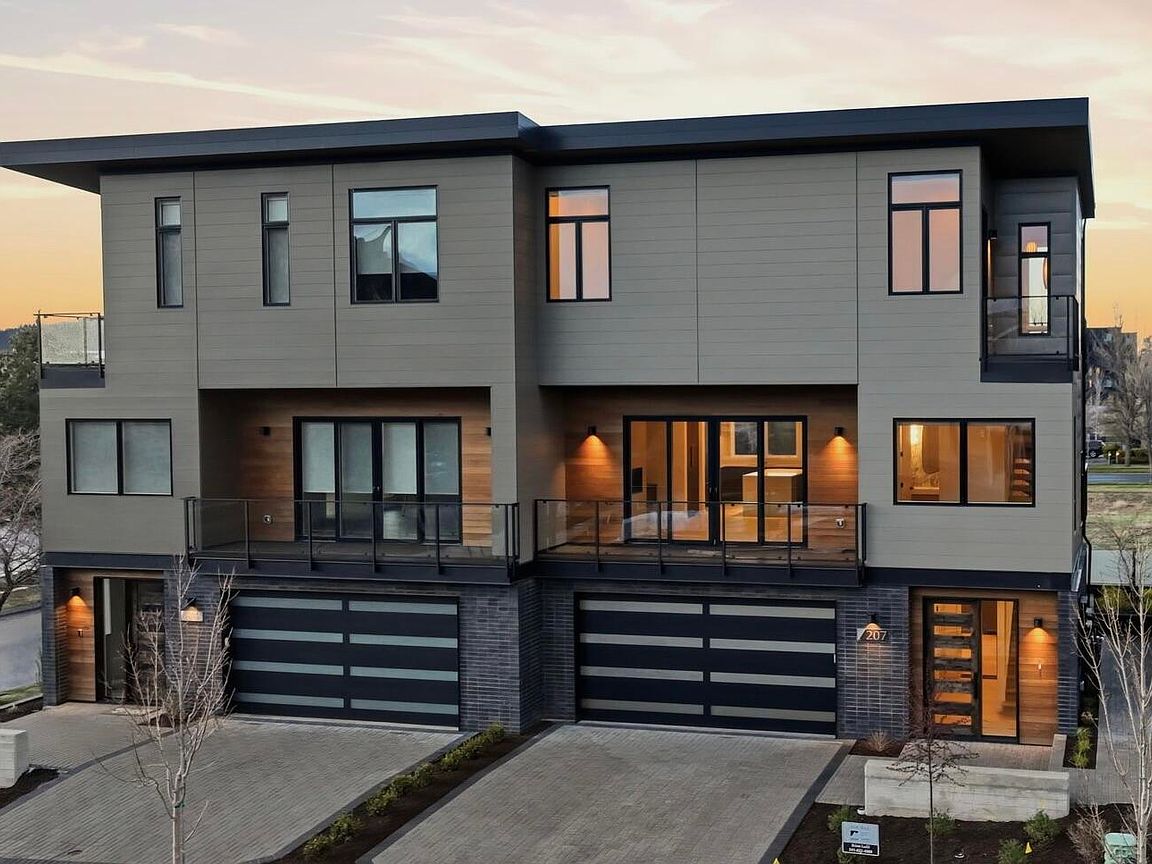
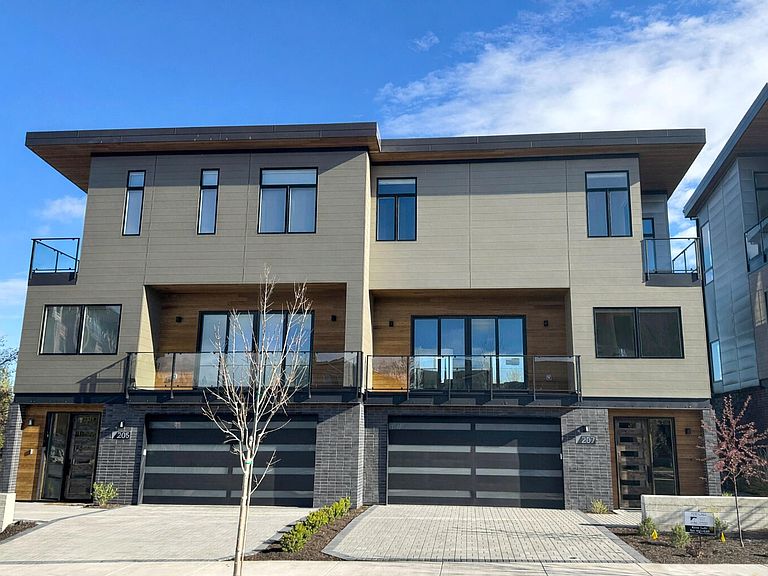
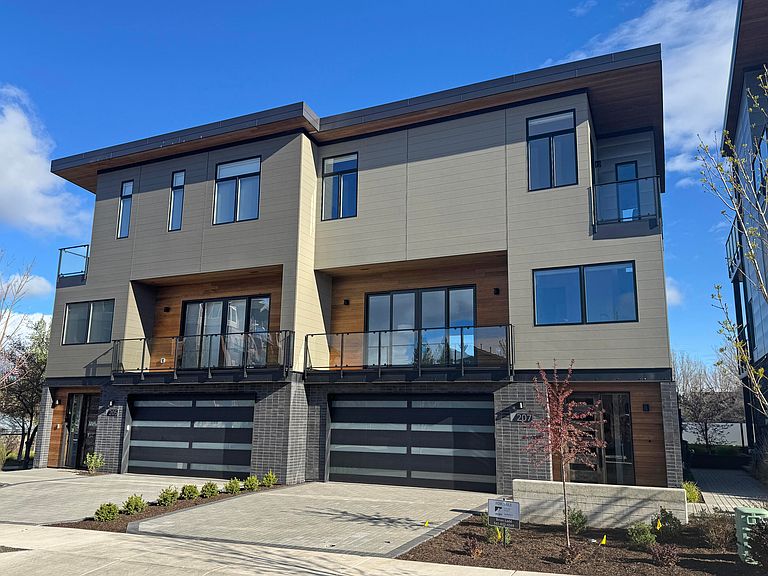
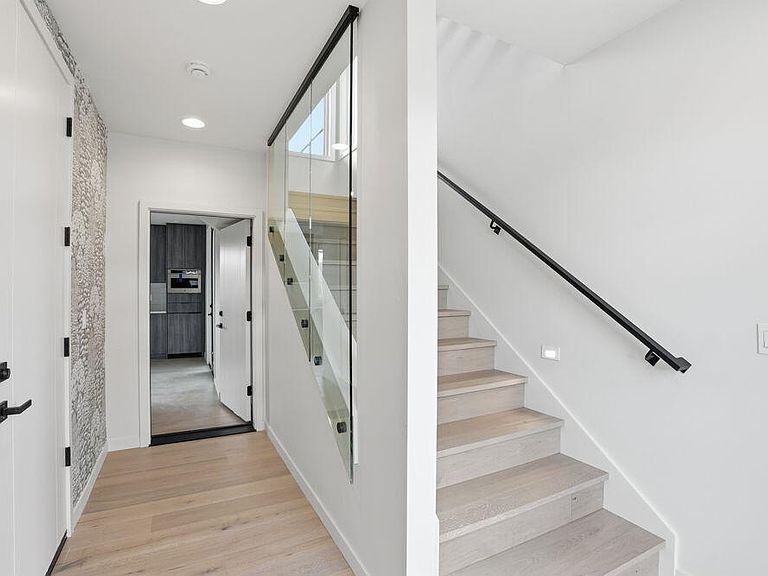
The Eight at the Old Mill was designed for the buyer who doesn't want to choose between a great location and a smart investment. The main residence offers 3 bedrooms and 2.5 baths of designer finishes above a fully independent ADU with its own private entrance, full kitchen, full bath, and laundry. Live above, rent below, or let both units work as short-term rentals. This property carries no overnight rental restrictions and is fully clear of the City of Bend's 500-ft STR rule. Designer finishes set the tone throughout - wide-plank white oak floors, a Thermador gas cooktop, JennAir panel-ready appliances, quartz countertops, a linear gas fireplace, and artisan tilework across every bath. Multiple decks, an EV-ready 2-car garage, and HOA-maintained grounds complete the property. Steps from the Box Factory, Crux, the Deschutes River, and the shops, dining and fitness of the Old Mill District, this is where living well and investing wisely are the same decision.
Getting Around
 Very Walkable
 Some Transit
 Very Bikeable
Schools
Construction
Condition
- New construction: Yes
- Year built: 2026
Materials
- Foundation: Slab
- Roof: Metal
- Construction materials: Frame
Other
- Builder name: Arrowwood Development
Type & Style
- Home type: Townhouse
- Architectural style: Contemporary
- Property subType: Townhouse
Interior
Appliances
- Appliances included: Cooktop,Dishwasher,Disposal,Dryer,Microwave,Oven,Range Hood,Refrigerator,Tankless Water Heater,Washer,Water Heater
Basement
- Basement: None
Bedrooms & Bathrooms
- Bedrooms: 4
- Bathrooms: 4
Features
- Double Vanity,Enclosed Toilet(s),Kitchen Island,Linen Closet,Open Floorplan,Pantry,Soaking Tub,Solid Surface Counters,Tile Shower,Vaulted Ceiling(s),Walk-In Closet(s)
- Window features: Double Pane Windows,Wood Frames
- Flooring: Carpet,Hardwood,Tile
- Fireplace features: Gas,Great Room
- Fireplace: Yes
- Common walls with other units/homes: 1 Common Wall
Heating & Cooling
- Heating features: Ductless,Forced Air,Natural Gas
- Cooling features: Ductless,Central Air
Interior Area
- Total structure area: 2,020
- Total interior livable area: 2,305 sqft
Property
Details
- Parcel number: 287436
- Zoning description: MR
- Special condition: Standard
Features
- Levels: Three Or More
- Stories: 3
- Patio & porch: Deck,Patio,Porch,Side Porch
- Has view: Yes
- View description: Mountain(s),City
Lot
- Lot size: 2,178 sqft
- Features: Landscaped,Level,Sprinklers In Front
Parking
- Total spaces: 2
- Parking features: Attached,Garage Door Opener,Paver Block
- Has garage: Yes
- Attached garage spaces: 2
- Covered spaces: 2
Climate Risk is Financial Risk
Every home has a financial story beyond the listing price. Below, you’ll see the climate risks that could affect this property — and in Bills & Affordability, how those risks may influence repairs, insurance, utilities, and long-term value.
Biggest Threats for This Home
- Inland Flooding

- Winter Weather

How This Home’s Risks Compare
FEMA Declared Disasters in Deschutes County and Oregon
Understanding the Costs
Financial advisors generally recommend spending no more than 30% of your gross household income on housing costs. In practice, many households stretch to 35% or beyond — especially in high-cost markets.
Estimated Costs Today
| Monthly | Annual | |
|---|---|---|
| Mortgage | $8,742 | $104,904 |
| Home Insurance * | $335 | $4,020 |
| Property Taxes | $850 | $10,200 |
| Electricity | $209 | $2,510 |
| Total | $10,136 | $121,632 |
Income You'd Need if You Spent...
Oregon FAIR Plan Programs



How Costs Could Change Over Time
Climate risk is quickly impacting all of the major home ownership costs. Adjust the growth rates and percentage of income spent on housing below to see how your housing costs could change over the next 10 years — and what income you'd need to keep up.
Comparing Against the Market
Price Per Sq Ft
vs Other Active Listings
Avg $/sqft
vs Homes Sold Last Month
Median $/sqft
Current Market Trends
Median Price Per Square Foot
The median price per square foot of homes sold in this area each month. Compare this to this listing's price per square foot to gauge whether the home is priced in line with recent sales.
Historicals for This Listing
Zestimate History ($/sqft)
Price History
| Date | Event | Price |
|---|---|---|
| 2026-03-27 | Listed for sale | $1,729,000 |
 View on Zillow