




18505 Windsor St, Overland Park, KS, 66085
About This Home
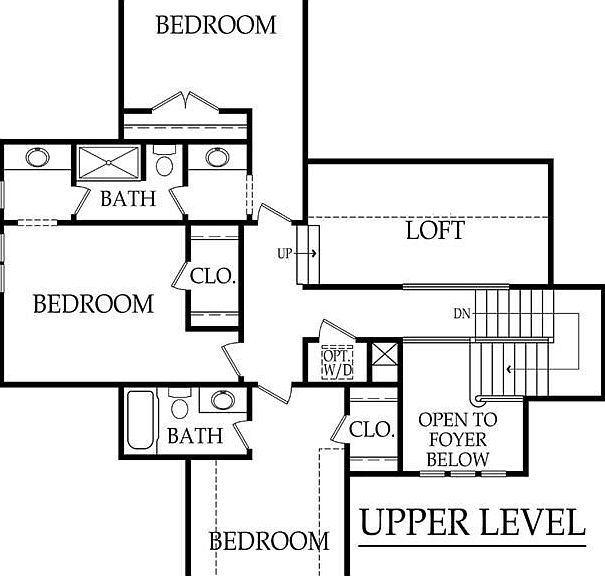
Welcome to the Hudson – An Award-Winning Doyle Construction Masterpiece on Lot 127 in Southern Meadows! This stunning home perfectly blends timeless elegance with modern luxury. Designed by Doyle Construction, the Hudson offers an exceptional layout with high-end finishes throughout and will be ready for move in this fall! Step into the dramatic two-story foyer featuring soaring ceilings and exquisite custom trim work that sets a tone of sophistication from the moment you arrive. The expansive great room is a true showstopper, anchored by an impressive fireplace with custom built-ins and crowned by one-of-a-kind artistic trim detailing on the ceiling—sure to spark conversation with every gathering. The gourmet kitchen opens seamlessly to the living spaces, creating an ideal setting for both family dinners and effortless entertaining. On the main level, enjoy the convenience of a primary bedroom suite with a luxurious freestanding soaker tub, plus a versatile office that easily converts to a fifth bedroom. Upstairs, three generously sized secondary bedrooms offer tall ceilings and ample wall space for furniture placement, along with excellent natural light pouring in through oversized windows throughout the home. Bonus loft space perfect for upstairs living, game room, play room or kid hang out space. The daylight basement provides additional opportunity to expand your home. Outside you’ll love the low-maintenance deck with stairs leading down to a flat, fully usable backyard. Shaded for those hot summer nights, it’s perfect for relaxing, playing, and making memories. From the premium finishes to the thoughtful design details, this Hudson is a true work of art and won’t disappoint. Home is currently at paint stage estimated completion Sept/Oct 2026. All photos of the finished home are same floor plan but colors and finishes will vary.
Getting Around
 Car-Dependent
 No Nearby Transit
 Somewhat Bikeable
Schools
Construction
Condition
- Property condition: Under Construction
- New construction: Yes
- Year built: 2026
Materials
- Roof: Composition
- Construction materials: Frame,Wood Siding
Other
- Builder model: Hudson
- Builder name: Doyle Construction
Type & Style
- Home type: SingleFamily
- Architectural style: Traditional
- Property subType: Single Family Residence
Interior
Appliances
- Appliances included: Dishwasher,Disposal,Exhaust Fan,Microwave
- Laundry features: Main Level
Basement
- Has basement: Yes
- Basement: Daylight,Full,Bath/Stubbed
Bedroom2
- Level: Second
Bedroom3
- Level: Second
Bedroom4
- Level: Second
Bedroom5
- Level: Main
Bedrooms & Bathrooms
- Bedrooms: 5
- Bathrooms: 4
- Full bathrooms: 4
Breakfast Room
- Level: First
Features
- Custom Cabinets,Kitchen Island,Pantry,Walk-In Closet(s)
- Flooring: Carpet,Tile,Wood
- Number of fireplaces: 1
- Fireplace features: Great Room
- Fireplace: Yes
- Finished area below ground: 0
- Finished area above ground: 3,039
Great Room
- Features: Fireplace
- Level: First
Heating & Cooling
- Heating features: Natural Gas
- Cooling features: Electric
Interior Area
- Total structure area: 3,039
- Total interior livable area: 3,039 sqft
Kitchen
- Level: First
Master Bathroom
- Features: Ceramic Tiles,Double Vanity
- Level: Main
Master Bedroom
- Features: Walk-In Closet(s)
- Level: Main
Utility Room
- Level: Main
Property
Details
- Parcel number: NP796300000127
Lot
- Lot size: 0.27 Acres
- Features: Level
Parking
- Total spaces: 3
- Parking features: Attached,Garage Faces Front
- Has garage: Yes
- Attached garage spaces: 3
- Covered spaces: 3
Climate Risk is Financial Risk
Every home has a financial story beyond the listing price. Below, you’ll see the climate risks that could affect this property — and in Bills & Affordability, how those risks may influence repairs, insurance, utilities, and long-term value.
Biggest Threats for This Home
- Winter Weather

- Hail

- Tornado

- Cold Wave

- Heat Wave

- Inland Flooding

- Ice Storm

- Lightning

How This Home’s Risks Compare
FEMA Declared Disasters Across Kansas Counties
Understanding the Costs
Financial advisors generally recommend spending no more than 30% of your gross household income on housing costs. In practice, many households stretch to 35% or beyond — especially in high-cost markets.
Estimated Costs Today
| Monthly | Annual | |
|---|---|---|
| Mortgage | $4,525 | $54,300 |
| Home Insurance * | $417 | $5,004 |
| Property Taxes | $835 | $10,020 |
| Electricity | $242 | $2,911 |
| Total | $6,019 | $72,228 |
Income You'd Need if You Spent...
Kansas FAIR Plan Programs


How Costs Could Change Over Time
Climate risk is quickly impacting all of the major home ownership costs. Adjust the growth rates and percentage of income spent on housing below to see how your housing costs could change over the next 10 years — and what income you'd need to keep up.
Comparing Against the Market
Price Per Sq Ft
vs Other Active Listings
Avg $/sqft
vs Homes Sold Last Month
Median $/sqft
Current Market Trends
Median Price Per Square Foot
The median price per square foot of homes sold in this area each month. Compare this to this listing's price per square foot to gauge whether the home is priced in line with recent sales.
Historicals for This Listing
Zestimate History ($/sqft)
Price History
| Date | Event | Price |
|---|---|---|
| 2026-07-06 | Listed for sale | $895,000 |
 View on Zillow