



17321 Earnshaw St, Overland Park, KS, 66221
About This Home
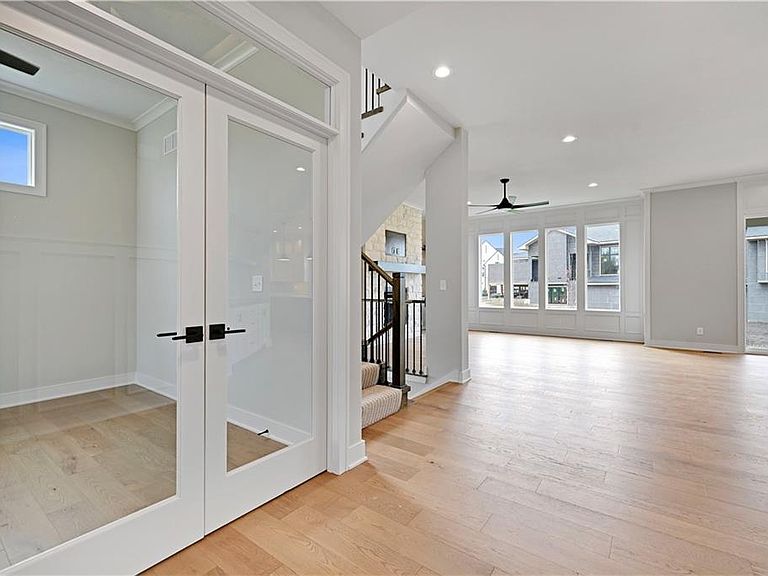
LOT 24/ Gabriel Homes' Makenna II Floor Plan. This 5 bed 4 full bath 2 story home welcomes guest with a stunning open main level! **** Early stages of construction provide you all the opportunity to make your personal selections. Estimated Completion Winter of 2026.The Costal front elevation captures the warmth and classic charm! The openness and natural light invite family and friends into the center of the home. The Great room’s fireplace is flanked by built-ins, the perfect place to display books, art or other treasured possessions. From there, continue into the fully equipped kitchen with an oversized window over the kitchen sink that lets in plenty of light. Abundant upper and lower cabinets offer plenty of storage space for dishes, glassware and cookware. The kitchen also includes a large walk-in pantry, with abundant storage and shelving throughout. Welcome to another stunning Matt Adam Development new home community. The Sanctuary is laid out to protect the natural landscape, with homesites among the most beautiful in the area. In addition to the nature trails and sparkling creek winding its way through the community, residents will enjoy neighborhood amenities such as the Resident’s Club with indoor spaces and outdoor entertainment area, and a separate zero-entry pool with a sundeck to lounge the summer away. Two pickleball courts will provide hours of fun exercise for the everyone in the household! Located in South Johnson County within walking distance of the award-winning Blue Valley Schools. Contact us soon to personalize this Makenna II floor plan today! Square footage and taxes are estimates. Finished photos are of a similar model, pricing, upgrades and finishes may vary from model shown.
Getting Around
 Car-Dependent
 No Nearby Transit
 Somewhat Bikeable
Schools
Construction
Condition
- Property condition: Under Construction
- New construction: Yes
Materials
- Roof: Composition
- Construction materials: Lap Siding,Stone Trim
Other
- Builder model: Makenna II
- Builder name: Gabriel Homes, Inc.
Type & Style
- Home type: SingleFamily
- Architectural style: Other
- Property subType: Single Family Residence
Interior
Appliances
- Appliances included: Dishwasher,Disposal,Exhaust Fan,Microwave,Stainless Steel Appliance(s)
- Laundry features: Bedroom Level,Laundry Room
Basement
- Has basement: Yes
- Basement: Concrete,Egress Window(s),Full,Interior Entry,Bath/Stubbed
Bedrooms & Bathrooms
- Bedrooms: 5
- Bathrooms: 4
- Full bathrooms: 4
Features
- Ceiling Fan(s),Kitchen Island,Pantry,Vaulted Ceiling(s),Walk-In Closet(s)
- Window features: Thermal Windows
- Flooring: Carpet,Tile,Wood
- Number of fireplaces: 1
- Fireplace features: Gas,Great Room,Zero Clearance
- Fireplace: Yes
- Finished area below ground: 0
- Finished area above ground: 3,276
Heating & Cooling
- Heating features: Forced Air
- Cooling features: Electric
Interior Area
- Total structure area: 3,276
- Total interior livable area: 3,276 sqft
Property
Details
- Parcel number: 999999
- Special condition: Standard
Features
- Patio & porch: Patio
Lot
- Lot size: 0.30 Acres
- Features: City Lot,Level
Parking
- Total spaces: 3
- Parking features: Attached,Built-In,Garage Faces Front
- Has garage: Yes
- Attached garage spaces: 3
- Covered spaces: 3