

17325 Earnshaw St, Overland Park, KS, 66221
About This Home
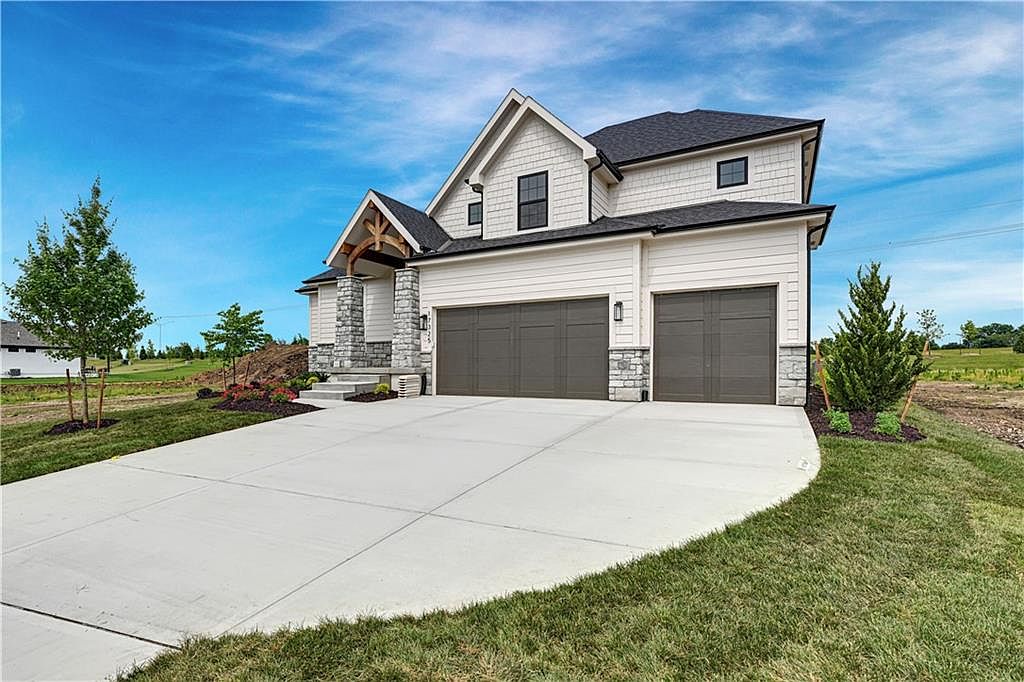
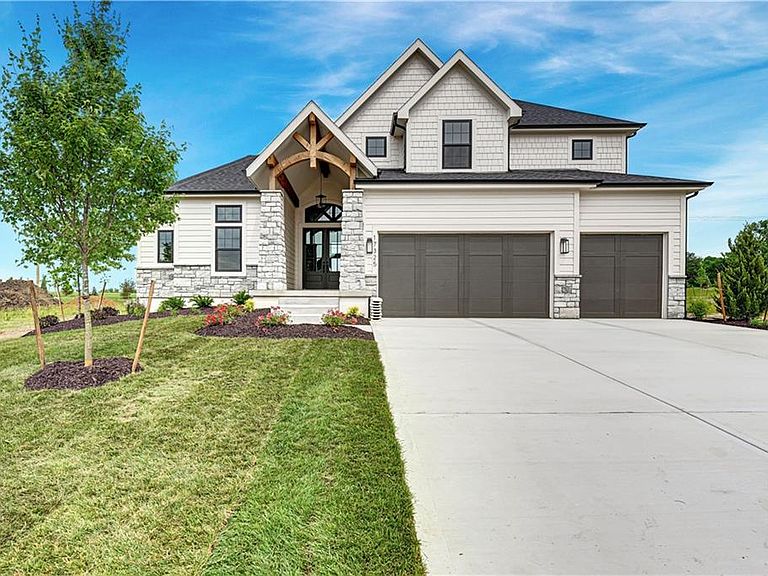
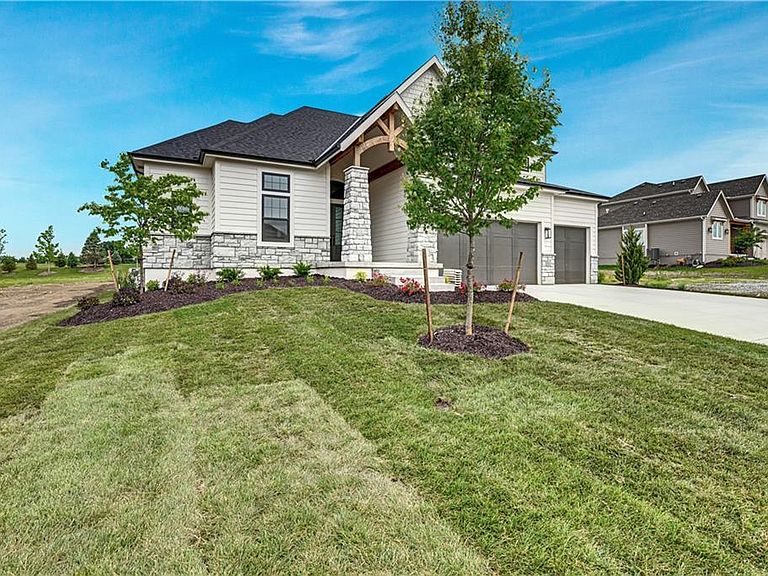
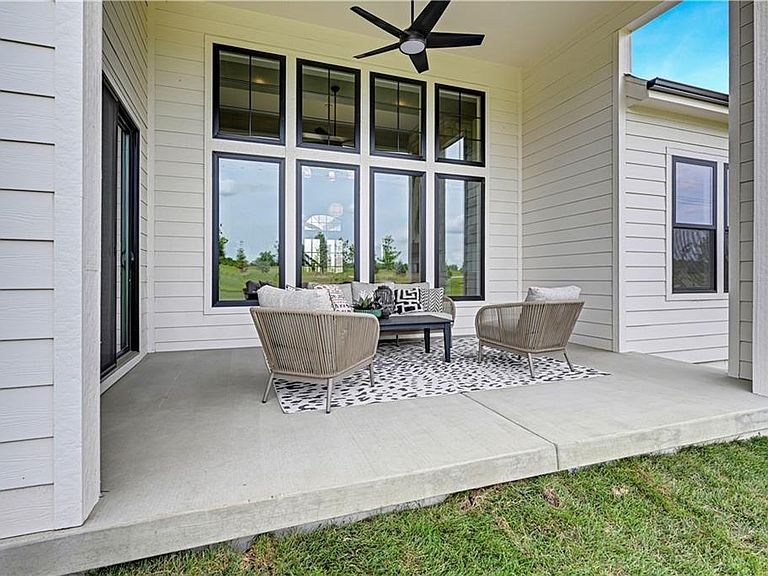
Welcome to the lovely Jameson from James Engle Custom Homes. This beautiful 1.5 story open floor plan home is complete and ready for you! The great room features a soaring ceiling with beams, and a fireplace. It is paired with a chef's kitchen which has a huge island, two ovens, a walk-in pantry and back prep area. The generous dining space is adjacent to the kitchen and has access to the covered patio. The luxurious primary suite has a dual head shower, stand alone tub, and a walk in closet with adjacent laundry room.The second level features 3 bedrooms all with en suite baths, and walk in closets. The home creates a serene atmosphere with high end finishes and earthy decor. There are lovely window treatments on main level that will stay with the home. This home is on a level lot 25 in The Sanctuary.
Getting Around
 Car-Dependent
 No Nearby Transit
 Somewhat Bikeable
Schools
Construction
Condition
- Property condition: Under Construction
- New construction: Yes
- Year built: 2026
Materials
- Roof: Composition
- Construction materials: Lap Siding
Other
- Builder name: James Engle
Type & Style
- Home type: SingleFamily
- Architectural style: Traditional
- Property subType: Single Family Residence
Interior
Appliances
- Laundry features: Main Level
Basement
- Has basement: Yes
- Basement: Concrete,Full
Bedrooms & Bathrooms
- Bedrooms: 5
- Bathrooms: 5
- Full bathrooms: 4
- 1/2 bathrooms: 1
Features
- Number of fireplaces: 1
- Fireplace features: Great Room
- Fireplace: Yes
- Finished area below ground: 0
- Finished area above ground: 2,909
Heating & Cooling
- Heating features: Natural Gas
- Cooling features: Electric
Interior Area
- Total structure area: 2,909
- Total interior livable area: 2,909 sqft
Property
Details
- Parcel number: NP771000000025
Lot
- Lot size: 0.28 Acres
- Features: City Limits
Parking
- Total spaces: 3
- Parking features: Attached
- Has garage: Yes
- Attached garage spaces: 3
- Covered spaces: 3