


16701 Parkhill St, Overland Park, KS, 66221
About This Home
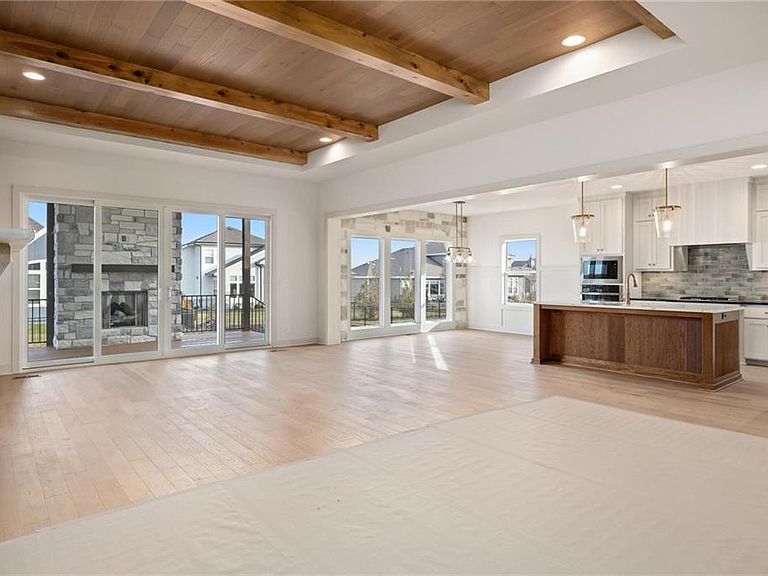
The Brookline III by SAB Homes with finished basement is ready for a Nov 2026 move-in on Lot 198, a private cul-de-sac homesite in Century Farms at the end of street adjoining the greenspace walking path. This spacious 1.5-story home features 6 bedrooms, 5 baths, a finished basement, a 4-car tandem garage, and 4,442 square feet of finished living space. The finished lower level is designed for entertaining with a spacious recreation area, wet bar, a large custom entertainment center, private bedroom and full bath, plus generous storage. The main level centers around a two-story great room with ceiling beams, a dramatic two-story fireplace with a fluted feature wall and built-ins, all open to the kitchen and dining area. Professionally curated finishes include custom cabinetry, statement countertops, matte-black fixtures and a GE Profile five-burner gas cooktop. The main-floor primary suite features a spa-inspired bath and custom accent wall, while a second main-level bedroom offers flexibility as a guest room or home office. Three additional bedrooms are located upstairs, along with the convenience of laundry areas on both levels. Enjoy outdoor living on the covered deck with a stone fireplace and stairs leading to the backyard. Striking black Andersen windows and stone accents complete the home’s exterior. **This home is currently UNDER CONSTRUCTION and photos are from a previous model home. ** Century Farms has a spectacular clubhouse with a fitness center and a resort-style swimming pool with a slide. There are plenty of neighborhood activities with a fire pit, two pickleball courts and a basketball hoop, a farm-themed animal kids play area, wildflower walkways and a community garden. Century Farms is conveniently located near the brand new Bluhawk shopping center, Heritage Park, the Johnson County Trail system, and the Overland Park Arboretum. Come join the fun in Century Farms, a unique, one-of-a-kind upscale new home community in Overland Park.
Getting Around
 Car-Dependent
 No Nearby Transit
 Somewhat Bikeable
Schools
Construction
Condition
- Property condition: Under Construction
- New construction: Yes
- Year built: 2026
Materials
- Roof: Composition
- Construction materials: Lap Siding,Stone Trim,Stucco
Other
- Builder model: Brookline III
- Builder name: SAB Homes
Type & Style
- Home type: SingleFamily
- Architectural style: Contemporary,Traditional
- Property subType: Single Family Residence
Interior
Appliances
- Appliances included: Cooktop,Dishwasher,Disposal,Exhaust Fan,Humidifier,Microwave,Gas Range,Stainless Steel Appliance(s)
- Laundry features: Main Level,Upper Level
Basement
- Has basement: Yes
- Basement: Basement BR,Daylight,Egress Window(s),Finished
Bedrooms & Bathrooms
- Bedrooms: 6
- Bathrooms: 5
- Full bathrooms: 5
Features
- Custom Cabinets,Kitchen Island,Painted Cabinets,Pantry,Stained Cabinets,Vaulted Ceiling(s),Walk-In Closet(s),Wet Bar
- Window features: Thermal Windows
- Flooring: Carpet,Tile,Wood
- Number of fireplaces: 1
- Fireplace features: Gas,Great Room
- Fireplace: Yes
- Finished area below ground: 1,209
- Finished area above ground: 3,233
Heating & Cooling
- Heating features: Forced Air
- Cooling features: Electric
Interior Area
- Total structure area: 4,442
- Total interior livable area: 4,442 sqft
Property
Details
- Parcel number: NP09080000 0198
Features
- Patio & porch: Porch
Lot
- Lot size: 0.28 Acres
- Features: Adjoin Greenspace,Cul-De-Sac,Level
Parking
- Total spaces: 4
- Parking features: Attached,Garage Faces Front,Tandem
- Has garage: Yes
- Attached garage spaces: 4
- Covered spaces: 4