


6030 Arapahoe St, Shawnee, KS, 66226
About This Home
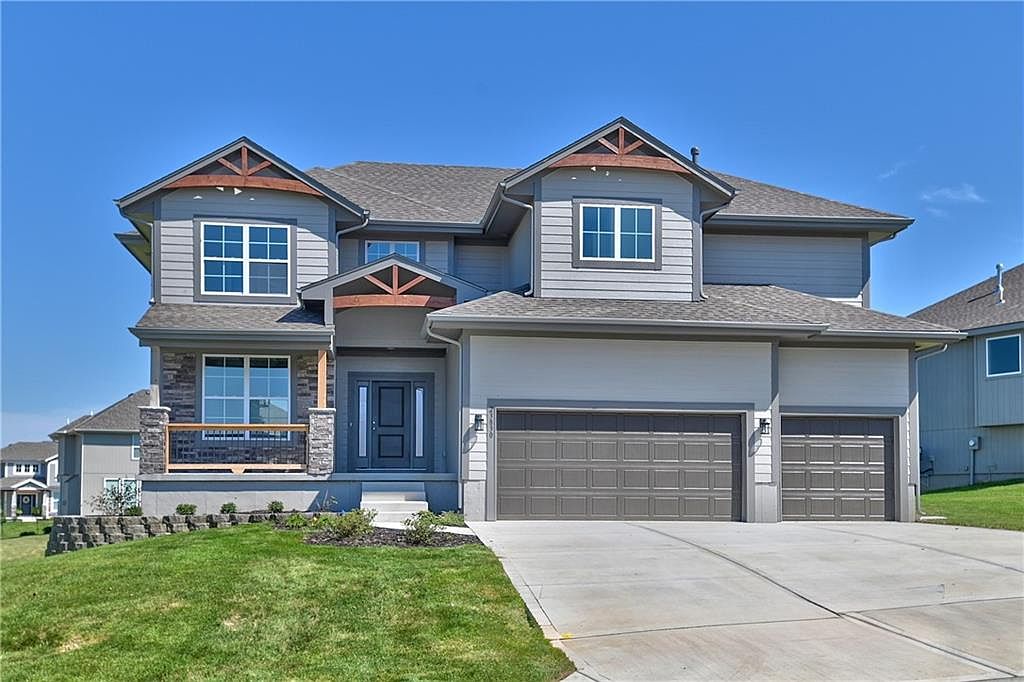
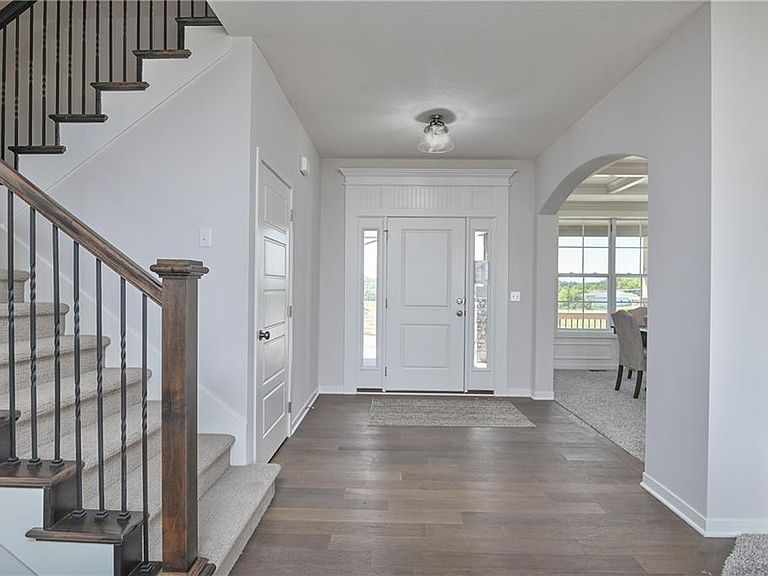
Beautiful Prieb Homes “Levi 2” plan on a desirable corner lot with views of the green space. The kitchen offers abundant storage, a large composite sink looking out a window, soft-close doors and drawers, and a walk-in pantry. Hardwood floors in the dining and living rooms create an open, cohesive feel, while the eat-in kitchen opens to a covered deck. The spacious primary suite includes a separate sitting area, expanded closet, double vanity, large standalone tub, and roomy shower. Upstairs features a laundry room with extra workspace and a loft perfect for a toy area, study spot, or reading nook. The main level also includes a flex room that can serve as an office or fifth bedroom, plus a mudroom with boot bench. Estimated completion: fall 2026. Photos may include previously completed homes of the same floor plan.
Getting Around
 Car-Dependent
 Very Limited Transit
 Somewhat Bikeable
Schools
Construction
Condition
- Property condition: Under Construction
- New construction: Yes
- Year built: 2026
Materials
- Roof: Composition
- Construction materials: Lap Siding,Stucco & Frame
Other
- Builder model: Levi II - Alt Front porch
- Builder name: Prieb
Type & Style
- Home type: SingleFamily
- Architectural style: Traditional
- Property subType: Single Family Residence
Interior
Appliances
- Appliances included: Dishwasher,Disposal,Exhaust Fan,Microwave
- Laundry features: Bedroom Level,Upper Level
Basement
- Has basement: Yes
- Basement: Unfinished,Bath/Stubbed,Walk-Out Access
Bathroom2
- Level: Second
Bedroom2
- Level: Second
- Area: 132
Bedroom3
- Level: Second
- Area: 110
Bedroom4
- Level: Second
- Area: 143
Bedroom5
- Level: First
- Area: 110
Bedrooms & Bathrooms
- Bedrooms: 5
- Bathrooms: 4
- Full bathrooms: 4
Dining Room
- Level: First
- Area: 143
Family Room
- Features: Wood Floor
- Level: First
- Area: 240
Features
- Ceiling Fan(s),Kitchen Island,Painted Cabinets,Pantry,Vaulted Ceiling(s),Walk-In Closet(s)
- Flooring: Carpet,Tile,Wood
- Number of fireplaces: 1
- Fireplace features: Living Room
- Fireplace: Yes
- Finished area below ground: 0
- Finished area above ground: 2,873
Heating
- Heating features: Natural Gas
Interior Area
- Total structure area: 2,873
- Total interior livable area: 2,873 sqft
Kitchen
- Features: Wood Floor
- Level: First
Loft
- Level: Second
- Area: 64
Master Bathroom
- Features: Ceramic Tiles,Double Vanity,Separate Shower And Tub,Walk-In Closet(s)
- Level: Second
Master Bedroom
- Features: Carpet,Ceiling Fan(s)
- Level: Second
- Area: 300
Property
Details
- Parcel number: QP122200000230
Lot
- Lot size: 9,884 sqft
- Features: City Lot,Cul-De-Sac
Parking
- Total spaces: 3
- Parking features: Attached,Garage Faces Front
- Has garage: Yes
- Attached garage spaces: 3
- Covered spaces: 3