


3440 W 133rd St, Leawood, KS, 66209
About This Home
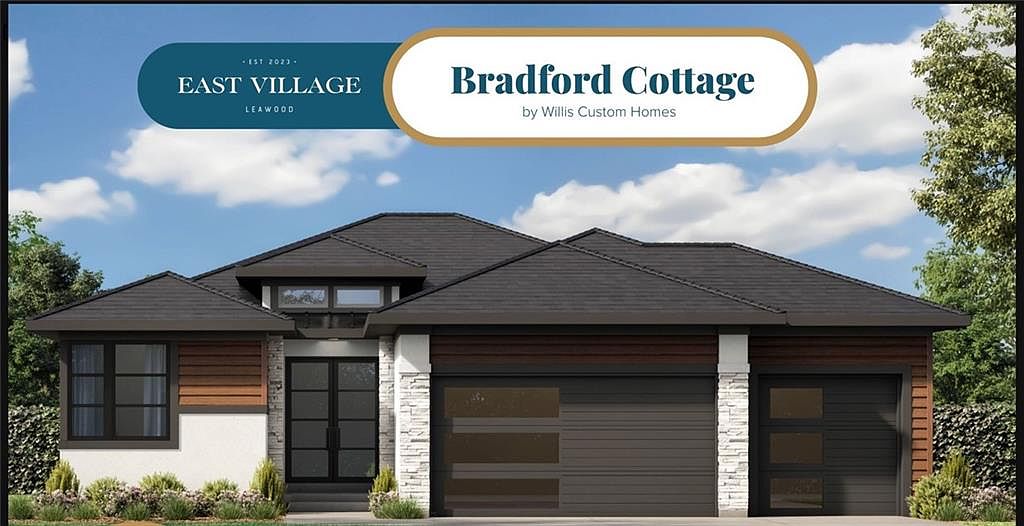
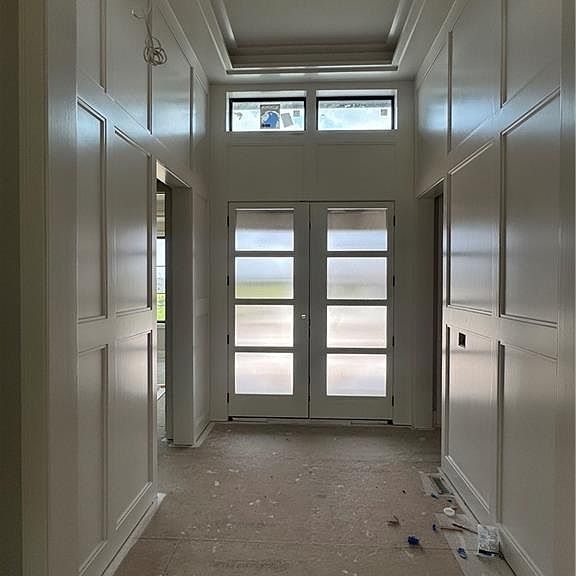
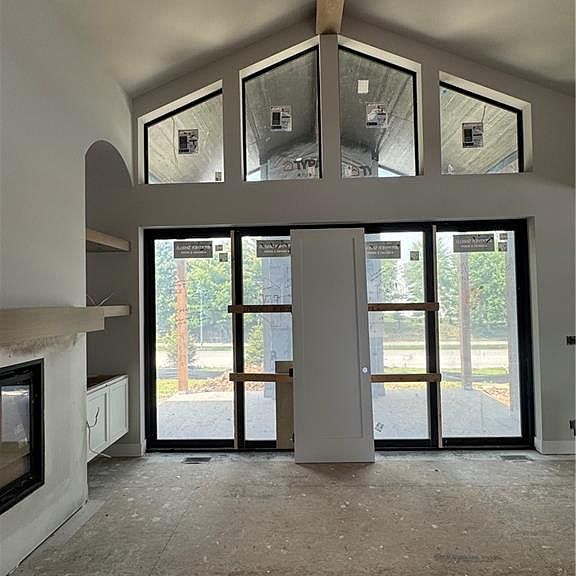
Willis Custom Homes presents the Bradford Cottage for East Village Leawood! Located on Lot 8, this Reverse 1.5 Story home offers thoughtful design throughout for everyday living. The main level features a spacious kitchen and dining that make entertaining easy, from the large kitchen island and walk-in pantry to the built-in hutch in the dining area. A large covered lanai with fireplace is the perfect place to relax! The main level primary suite is a spa-like space, and the spacious flex room is perfect for an additional bedroom or office on the main as well. Two bedrooms, bar, rec, and bath complete the lower level. Construction is scheduled to be complete on 9/4/26! East Village Leawood is one of Leawood's newest maintenance-provided communities conveniently located off the 135th St corridor. Uncover everything East Village Leawood has to offer in this amazing mixed-use community designed by Oddo Development Company, Inc. Residential meets vibrant living experience unlike any other community in South Johnson County!
Getting Around
 Car-Dependent
 Very Limited Transit
 Somewhat Bikeable
Schools
Construction
Condition
- Property condition: Under Construction
- New construction: Yes
- Year built: 2026
Materials
- Roof: Composition
- Construction materials: Stone Trim,Stucco
Other
- Builder model: Bradford Cottage
- Builder name: Willis Custom Homes
Type & Style
- Home type: SingleFamily
- Architectural style: Contemporary,Traditional
- Property subType: Single Family Residence
Interior
Appliances
- Appliances included: Dishwasher,Double Oven,Humidifier
- Laundry features: Bedroom Level,Main Level
Basement
- Has basement: Yes
- Basement: Basement BR,Egress Window(s),Finished,Full,Sump Pump
Bedrooms & Bathrooms
- Bedrooms: 4
- Bathrooms: 3
- Full bathrooms: 3
Features
- Kitchen Island,Painted Cabinets,Pantry,Vaulted Ceiling(s),Walk-In Closet(s),Wet Bar
- Flooring: Carpet,Tile,Wood
- Number of fireplaces: 1
- Fireplace features: Gas,Living Room
- Fireplace: Yes
- Finished area below ground: 1,219
- Finished area above ground: 1,803
Heating & Cooling
- Heating features: Forced Air
- Cooling features: Electric
Interior Area
- Total structure area: 3,022
- Total interior livable area: 3,022 sqft
Property
Details
- Parcel number: HP173000000008
Lot
- Lot size: 10,454 sqft
- Features: City Limits,Level
Parking
- Total spaces: 3
- Parking features: Attached,Garage Faces Front
- Has garage: Yes
- Attached garage spaces: 3
- Covered spaces: 3