
22057 W 94th Ter, Lenexa, KS, 66220
About This Home
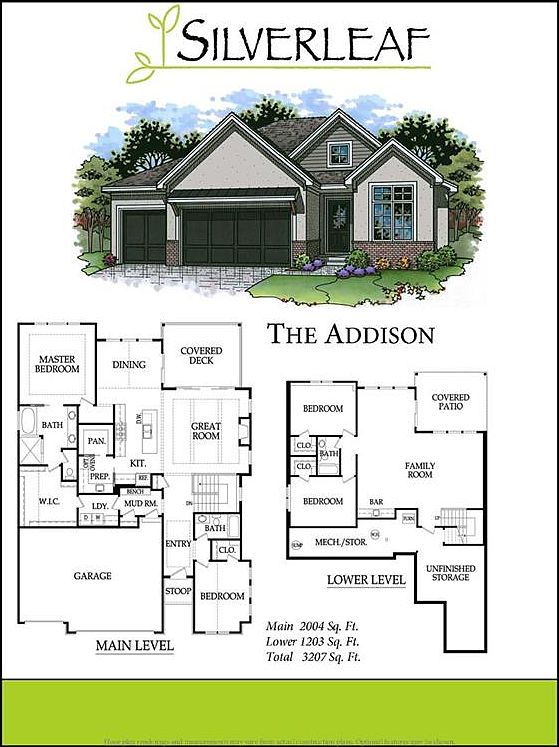
The Addison by Classic Homes is an exciting new reverse 1.5-story plan in Silverleaf's second and final phase. Designed with impressive soaring ceilings and walls of windows, this home is filled with natural light and offers an open, grand feel throughout its more than 2,000 square feet of main-level living. The gourmet kitchen is a chef's dream, featuring a large quartz island, stainless steel appliances, custom cabinetry, and a spacious prep kitchen—perfect for keeping the main kitchen organized while entertaining. The luxurious primary suite offers a spa-like retreat with a soaking tub, oversized walk-in shower, double vanity, and a generous walk-in closet that conveniently connects to the laundry room. A second bedroom or private office is also located on the main level. The finished lower level provides the perfect space for entertaining family and friends, complete with a large recreation room, wet bar, two additional bedrooms, a full bath, and a covered patio. Relax in the evening on the covered deck overlooking beautiful greenspace—the perfect place to unwind, enjoy your morning coffee, or take in peaceful sunset views. There's still time to personalize this beautiful home by selecting your own finishes and design options. Experience the maintenance-provided lifestyle at Silverleaf! For just $195 per month, your HOA includes lawn maintenance, snow removal, irrigation system start-up and winterization, giving you more time to enjoy everything the community has to offer. The Addison truly has it all—luxury, functionality, thoughtful design, and carefree living. Come discover why Silverleaf is one of Lenexa's premier maintenance-provided communities!
Getting Around
 Car-Dependent
 Very Limited Transit
 Somewhat Bikeable
Schools
Construction
Condition
- Property condition: Under Construction
- New construction: Yes
Materials
- Roof: Composition
- Construction materials: Stone Trim,Stucco & Frame
Other
- Builder name: Classic Homes
Type & Style
- Home type: SingleFamily
- Architectural style: Traditional
- Property subType: Villa
Interior
Appliances
- Appliances included: Cooktop,Dishwasher,Disposal,Exhaust Fan,Microwave,Built-In Oven,Stainless Steel Appliance(s),Under Cabinet Appliance(s)
- Laundry features: Laundry Room,Main Level
Basement
- Has basement: Yes
- Basement: Basement BR,Finished,Walk-Out Access
Bathroom2
- Features: Ceramic Tiles
- Level: Lower
Bathroom3
- Features: Ceramic Tiles
Bedroom2
- Features: All Carpet
- Level: Main
Bedroom3
- Features: All Carpet
- Level: Lower
Bedroom4
- Features: All Carpet
- Level: Lower
Bedrooms & Bathrooms
- Bedrooms: 4
- Bathrooms: 3
- Full bathrooms: 3
Breakfast Room
- Level: Main
Family Room
- Features: Carpet,Wet Bar
- Level: Lower
Features
- Ceiling Fan(s),Custom Cabinets,Kitchen Island,Pantry,Smart Thermostat,Walk-In Closet(s)
- Window features: Thermal Windows
- Flooring: Carpet,Ceramic Tile,Wood
- Number of fireplaces: 1
- Fireplace features: Gas,Great Room,Zero Clearance
- Fireplace: Yes
- Finished area below ground: 1,210
- Finished area above ground: 2,004
Great Room
- Features: Fireplace
- Level: Main
Heating & Cooling
- Heating features: Forced Air
- Cooling features: Electric
Interior Area
- Total structure area: 3,214
- Total interior livable area: 3,214 sqft
Kitchen
- Features: Pantry,Quartz Counter
- Level: Main
Laundry
- Features: Ceramic Tiles
- Level: Main
Master Bathroom
- Features: Ceramic Tiles,Separate Shower And Tub
- Level: Main
Master Bedroom
- Features: All Carpet
- Level: Main
Property
Details
- Parcel number: 999999
- Other equipment: Back Flow Device
Lot
- Lot size: 9,900 sqft
- Features: Adjoin Greenspace,City Lot
Parking
- Total spaces: 3
- Parking features: Attached
- Has garage: Yes
- Attached garage spaces: 3
- Covered spaces: 3
Climate Risk is Financial Risk
Every home has a financial story beyond the listing price. Below, you’ll see the climate risks that could affect this property — and in Bills & Affordability, how those risks may influence repairs, insurance, utilities, and long-term value.
Biggest Threats for This Home
- Winter Weather

- Cold Wave

- Hail

- Heat Wave

- Ice Storm

- Lightning

- Tornado

- Inland Flooding

How This Home’s Risks Compare
FEMA Declared Disasters Across Kansas Counties
Understanding the Costs
Financial advisors generally recommend spending no more than 30% of your gross household income on housing costs. In practice, many households stretch to 35% or beyond — especially in high-cost markets.
Estimated Costs Today
| Monthly | Annual | |
|---|---|---|
| Mortgage | $4,095 | $49,140 |
| Home Insurance * | $395 | $4,740 |
| Property Taxes | $756 | $9,072 |
| Electricity | $256 | $3,079 |
| Total | $5,502 | $66,024 |
Income You'd Need if You Spent...
Kansas FAIR Plan Programs


How Costs Could Change Over Time
Climate risk is quickly impacting all of the major home ownership costs. Adjust the growth rates and percentage of income spent on housing below to see how your housing costs could change over the next 10 years — and what income you'd need to keep up.
Comparing Against the Market
Price Per Sq Ft
vs Other Active Listings
Avg $/sqft
vs Homes Sold Last Month
Median $/sqft
Current Market Trends
Median Price Per Square Foot
The median price per square foot of homes sold in this area each month. Compare this to this listing's price per square foot to gauge whether the home is priced in line with recent sales.
Historicals for This Listing
Zestimate History ($/sqft)
Price History
| Date | Event | Price |
|---|---|---|
| 2026-06-26 | Listed for sale | $810,000 |
 View on Zillow